

Address
11584 Chicago Road, Warren, MI
Price
$ 599,000
Property Attributes
- MLS#61021387
- TypeSingle Family
- Listing Status Active
- CountyMACOMB
- CityWarren
- AreaWarren
- NeighborhoodEastbrooke Manor Sub 1
- Zip48093
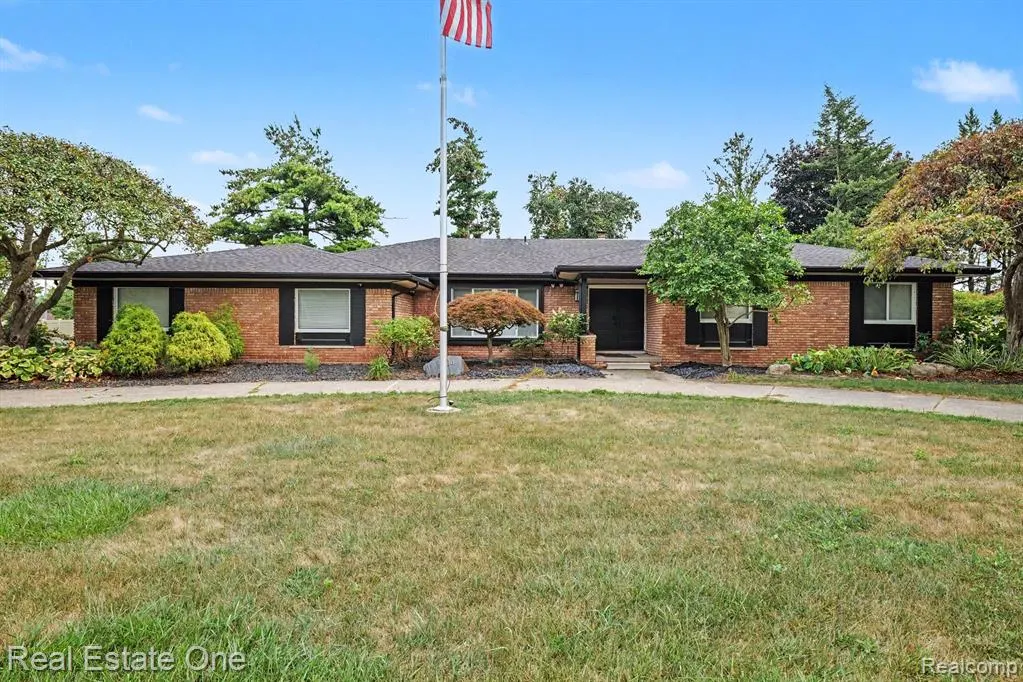
- StyleRanch
- Year Built1966
- Taxes$ 12388
- Price$ 599,000
- Bedrooms5
- Full Bathrooms3
- Half Bathrooms1
- Sqr Footage3810
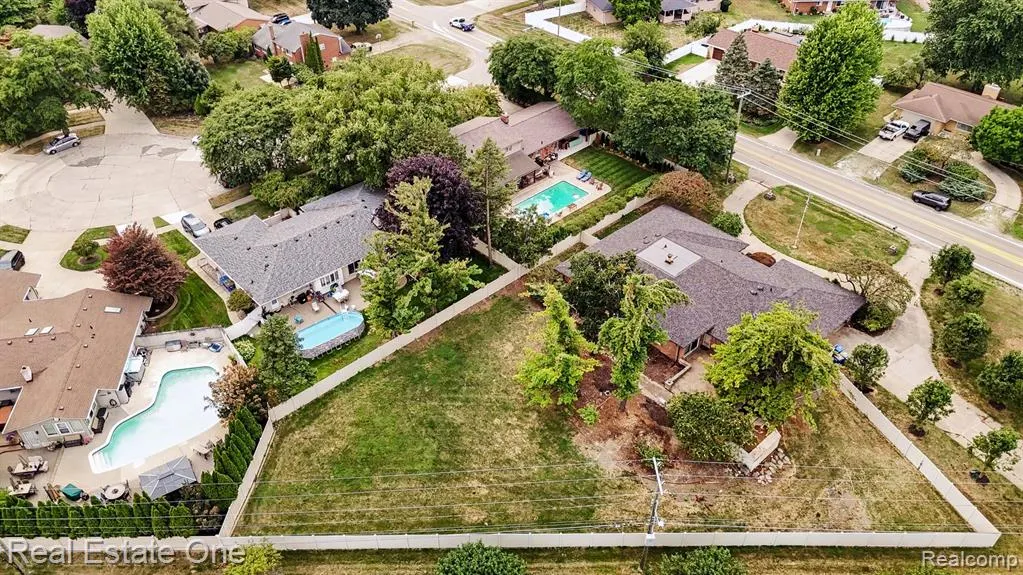
- Lot Size1.2 Acres
Data Source:
MiRealSource (MIRS)
Property Description
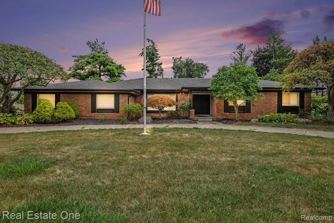
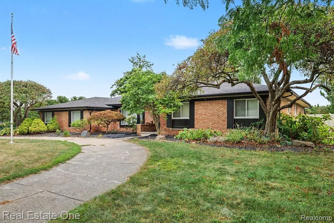
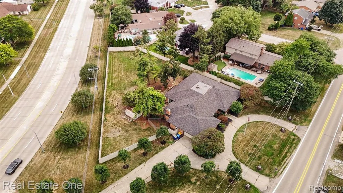
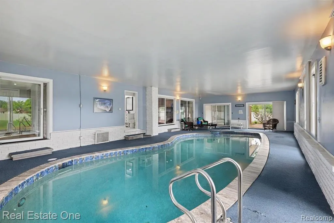
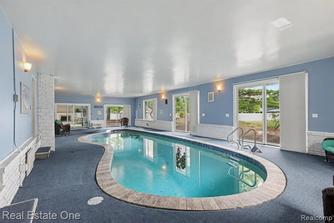
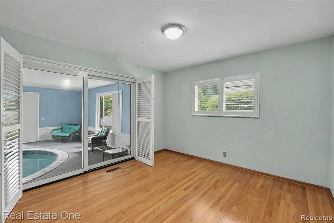
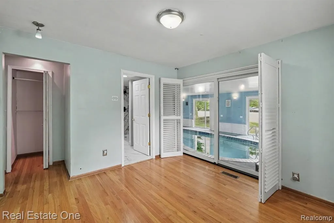
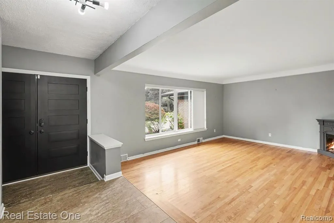
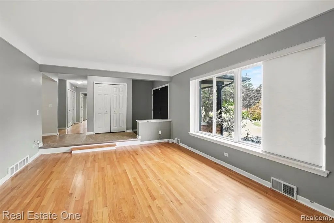
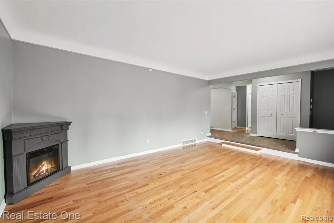
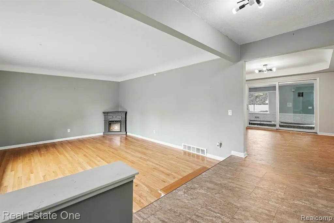
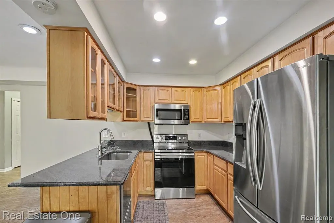
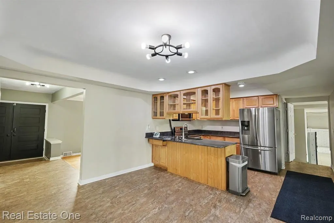
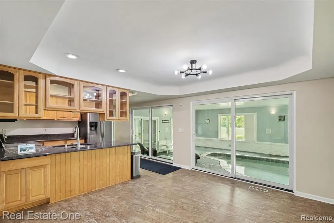
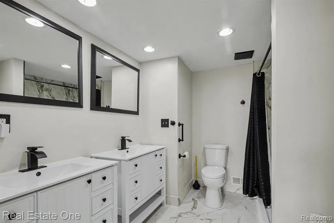
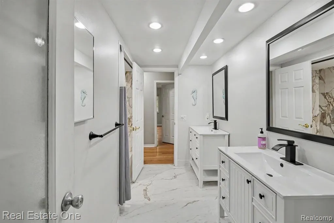
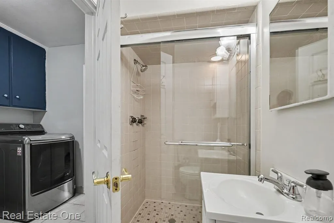
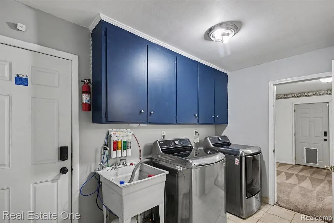
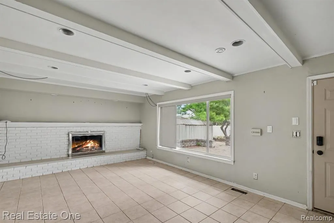
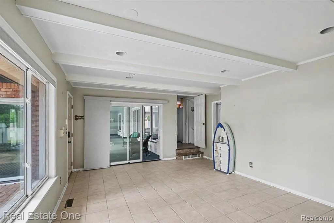
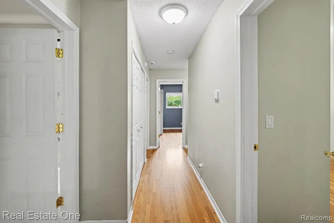
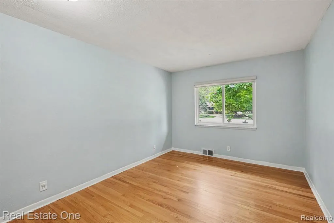
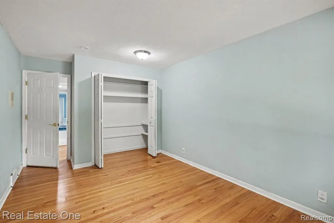
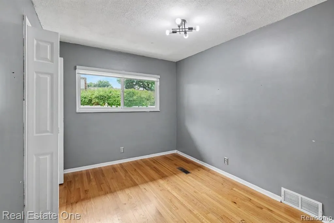
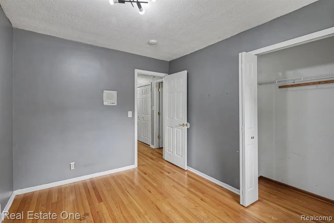
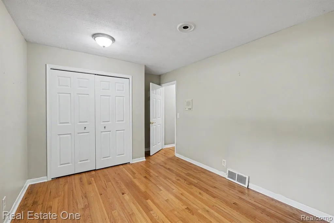
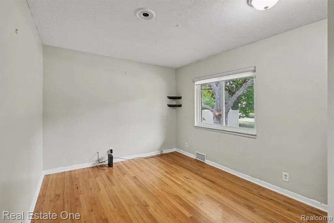
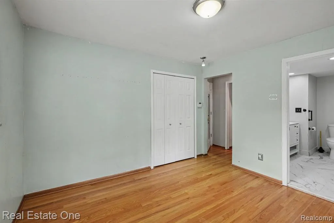
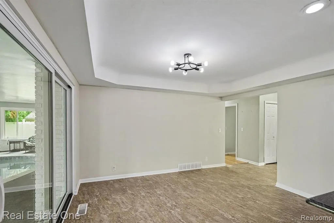
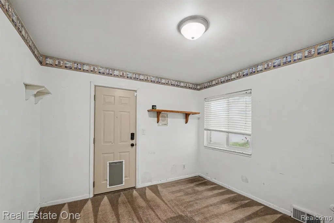
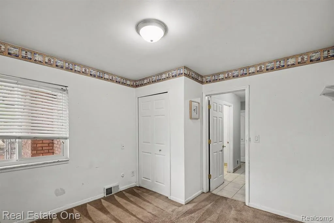
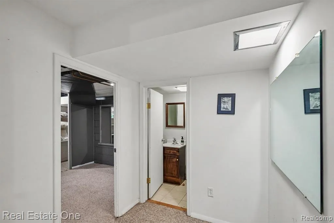
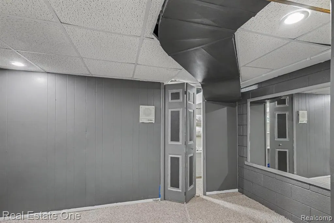
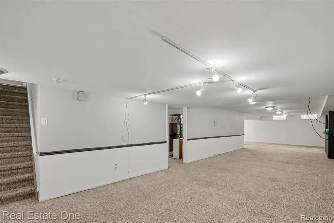
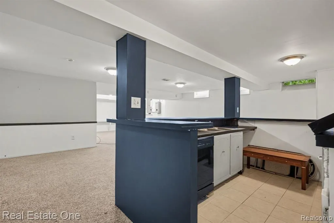
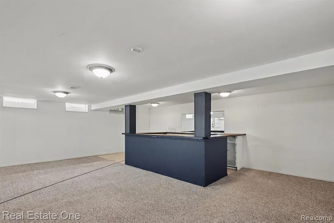
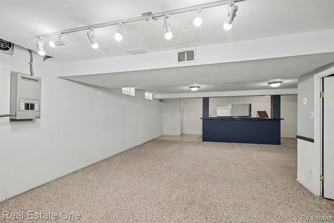
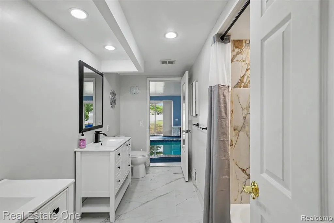
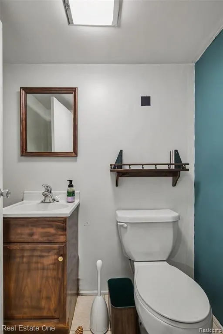
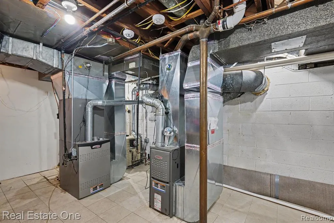
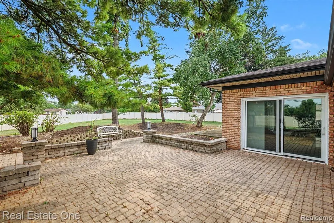
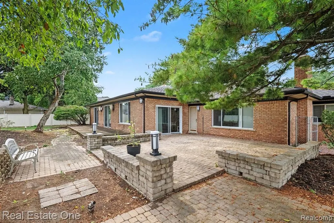
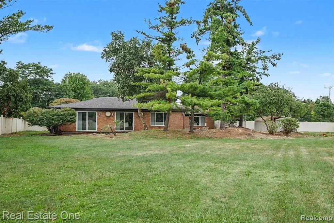
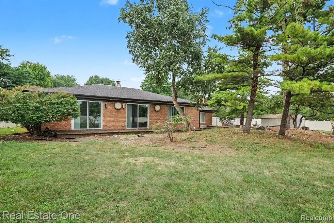
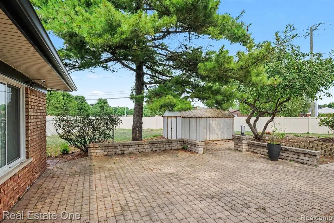
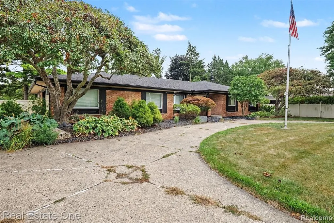
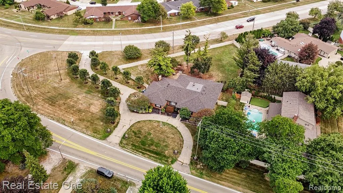
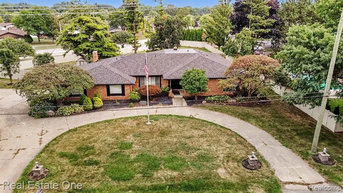
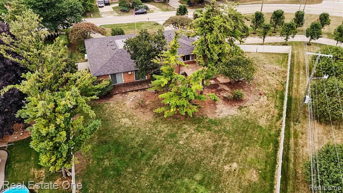
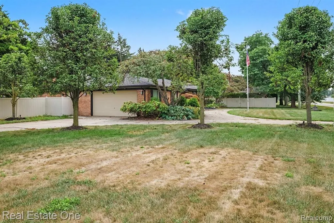
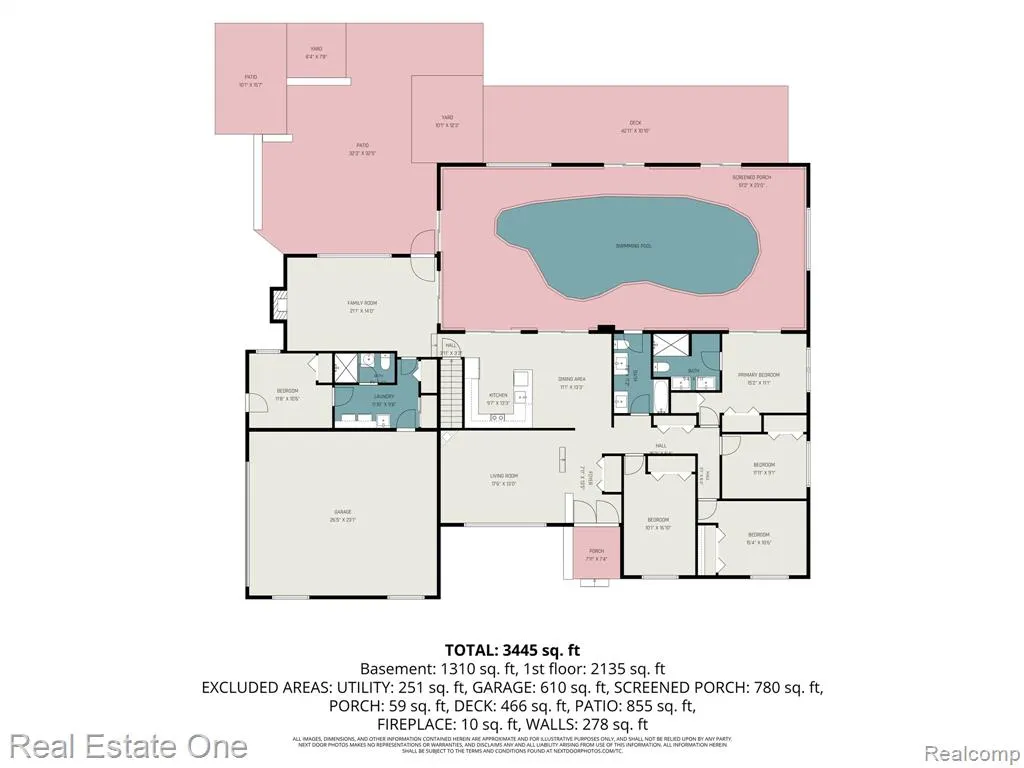
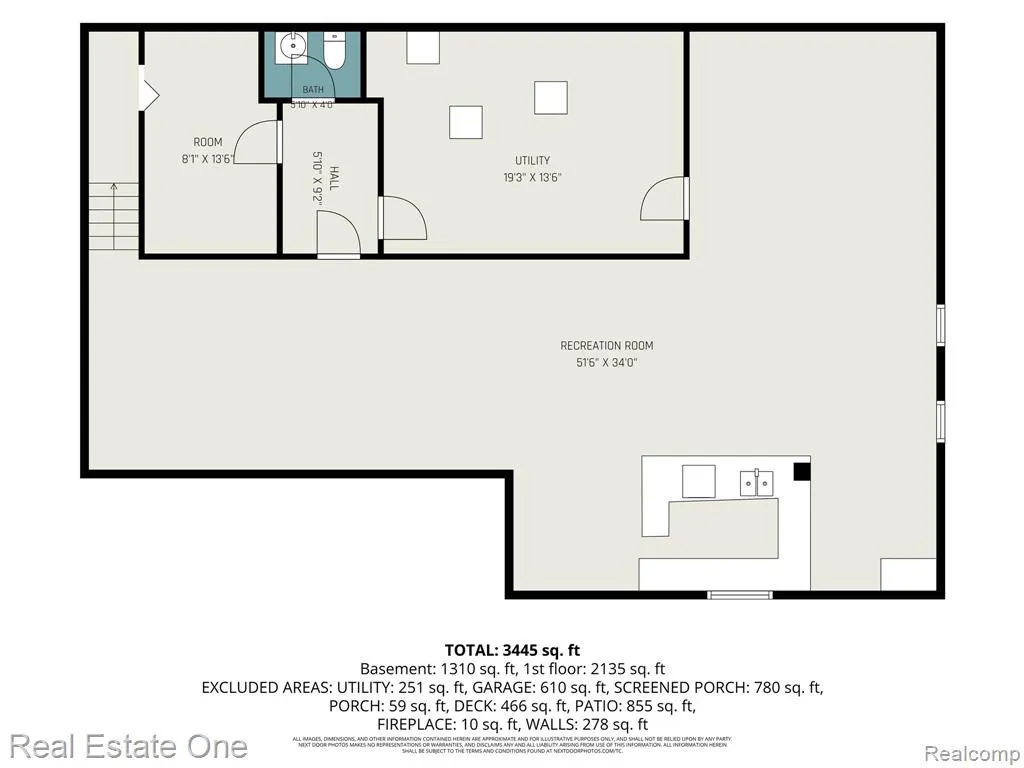
RARE CUSTOM RANCH with a PRIVATE INDOOR POOL on a sprawling 1.2-acre park-like setting! Offering over 3,800 sq. ft. above grade plus a finished basement, this distinctive home combines exceptional space, single-level living and year-round recreation. The showpiece is the impressive 53' x 24' indoor pool room, filled with natural light from oversized windows and seven sliding glass doors connecting to the backyard, patio and multiple areas of the home. The heated pool holds approximately 22,000 gallons, reaches approximately 8' deep and underwent extensive renovation in 2021 including replumbing, new heater and pump, replacement drain and PebbleTec resurfacing. The spacious interior offers 4 bedrooms plus a flex room, 3 full and 1 half baths, first-floor laundry, living room, family room with fireplace, generous kitchen and separate dining area. The primary bath and dual-entry hall/pool bath were completely remodeled from the studs in 2026. Finished basement adds a large recreation area, wet bar and half bath. Major improvements include roof-system reconstruction (2024), Pella Impervia fiberglass windows and doorwalls (2023), Pella entry door (2023), tankless water heater (2024), updated gutters/downspouts, blown-in attic insulation, vinyl fencing and professional landscaping. Additional highlights include hardwood flooring, newer luxury vinyl flooring, whole-house generator, smart lighting, whole-home networking/security and 60-amp Level 2 EV charging connection. Circular driveway with access from both Chicago and Hoover Roads. A truly unique opportunity offering tremendous space, privacy and your own year-round indoor retreat. BATVAI.
| Price History | |
|---|---|
| 8/14/2026 | Listed $625,000 |
| 9/11/2026 | 5$599,000 |
General Features
| Heating | Forced Air |
|---|---|
| Kitchen Level | Entry |
| Cooling | Central A/C |
| Possession | At Close |
| Fireplaces | FamRoom Fireplace |
| Garage | Attached Garage,Gar Door Opener,Side Loading Garage,Direct Access |
| Water | Public Water |
| Appliances | Dishwasher,Disposal,Dryer,Microwave,Range/Oven,Refrigerator,Washer |
| Status | Active |
| Full Baths | 3 |
| Half Baths | 1 |
| Bathrooms | 4 |
| Year Built | 1966 |
| Subdivision | Eastbrooke Manor Sub 1 |
| Water Heater | Gas |
| Style | Ranch |
| County | Macomb |
| Class | RESIDENTIAL |
| Type | Single Family |
| Ownership | Private |
| Associated Document Count | 3 |
| Status | Active |
| Subdivision | MI |
| Sale/Rent | For Sale |
| Manufactured Y/N | No |
| Structure Style | 1 Story |
| Subj to Short Sale Apprvl | No |
| Home Warranty Y/N | No |
| Area | Warren (50023) |
| Primary City | Warren |
| Virtual Tour | https://listings.nextdoorphotos.com/vd/261007911 |
| Directions | Hoover rd and Chicago rd |
| City | Warren |
| School District | Warren Consolidated Schools |
| Lease Y/N | No |
| Originating MLS | RealComp |
| Source MLS | MI Real Source |
| Financial Terms | Cash,Conventional |
| Legal Description | EASTBROOKE MANOR SUB. NO. 1 LOT 108; EXC NE 25.0 FT L.49 P.28-29 |
| Branded Virtual Tour | https://listings.nextdoorphotos.com/11584chicagoroad |
| DOM | 28 |
| Postal Code | 48093 |
| Price Per Sq Ft Total AG | 157.22 |
| Public Remarks | RARE CUSTOM RANCH with a PRIVATE INDOOR POOL on a sprawling 1.2-acre park-like setting! Offering over 3,800 sq. ft. above grade plus a finished basement |
Interior Features
| Interior Amenities | Cable/Internet Avail.,Indoor Pool |
|---|---|
| Family Room Level | Entry |
| Dining Room Level | Entry |
| Living Room Level | Entry |
| Basement | Finished |
| Bedroom 3 Level | Entry |
| Bedroom 1 Level | Entry |
| Bedroom 2 Level | Entry |
| Laundry Room Level | Entry |
| Kitchen Length | 14 |
| Family Room Length | 21 |
| Laundry Room Width | 8 |
| Family Room Width | 15 |
| Living Room Length | 19 |
| Bedroom 4 Width | 11 |
| Bedroom 2 Width | 11 |
| Bedroom 3 Width | 11 |
| Laundry Room Length | 15 |
| Dining Room Width | 12 |
| Bedroom 4 Length | 12 |
| Bedroom 2 Length | 15 |
| Living Room Width | 14 |
| Bedroom 3 Length | 14 |
| Dining Room Length | 14 |
| Bedroom 5 Length | 15 |
| Kitchen Width | 12 |
| Beds | 5 |
| Fireplace? | Yes |
| Total Rooms | 15 |
| Bedroom 5 Width | 13 |
| Bedroom 1 Length | 15 |
| Bedroom 1 Width | 12 |
| Below Grade SqFt | 1675 |
| Above Grade SqFt | 3810 |
| Basement Y/N | Yes |
| Bedroom 2 Floor Covering | Wood |
| Bedroom 4 Floor Covering | Wood |
| Total SqFt Finished | 5310 |
| Bathroom 3 Length | 10 |
| Bathroom 3 Width | 6 |
Exterior Features
| Exterior | Brick,Vinyl Siding |
|---|---|
| Exterior Amenities | Fenced Yard,Inground Pool,Patio,Porch |
| Frontage | 248 |
| Garage Dimensions | 24x26 |
| Lot Size Area | 1.2 |
| Pool (Y/N) | Yes |
| Lot Dimensions | 206x245x313x26 |
| OUT BUILDINGS | Shed |
| Garage # of Car | 2.5 |
| Roads | Paved Street |
| FOUNDATION TYPE | Basement |
| Waterfront Y/N | No |
| Garage Y/N | Yes |
Amenities
- Foreclosure
- Views
- Short Sale
- New Construction
- Adult 55+
- Lease To Own
- No HOA Fees
- Furnished
- Primary On Main
- Air Conditioning
- Seller Finance
- Green
- Fixer Upper
- Horse
- Golf
- Fireplace
- Deck
- Garage
- Basement
- Pool
Property vs Single Family Average in 48093
Price
Taxes
Year Built
Visits
 Provided through IDX via MiRealSource. Courtesy of MiRealSource Shareholder. Copyright MiRealSource.
The information published and disseminated by MiRealSource is communicated verbatim, without change by MiRealSource, as filed with MiRealSource by its members. The accuracy of all information, regardless of source, is not guaranteed or warranted. All information should be independently verified.
Copyright 2026 MiRealSource. All rights reserved. The information provided hereby constitutes proprietary
Provided through IDX via MiRealSource. Courtesy of MiRealSource Shareholder. Copyright MiRealSource.
The information published and disseminated by MiRealSource is communicated verbatim, without change by MiRealSource, as filed with MiRealSource by its members. The accuracy of all information, regardless of source, is not guaranteed or warranted. All information should be independently verified.
Copyright 2026 MiRealSource. All rights reserved. The information provided hereby constitutes proprietary
