
Address
32393 Maria Court, Livonia, MI
Price
$ 835,000
Property Attributes
- MLS#61020813
- TypeSingle Family
- Listing Status Active
- CountyWAYNE
- CityLivonia
- AreaLivonia
- NeighborhoodWayne County Condo Sub Plan 727
- Zip48152
- StyleCape Cod,Colonial,Traditional
- Year Built2005
- Taxes$ 11178
- Price$ 835,000
- Bedrooms6
- Full Bathrooms4
- Half Bathrooms1
- Sqr Footage3358
- Lot Size0.23 Acres
Data Source:
MiRealSource (MIRS)
Property Description
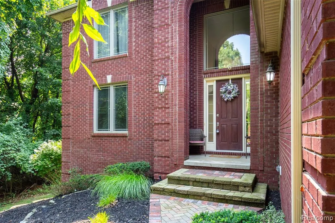
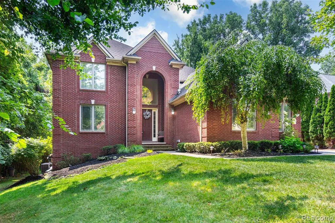
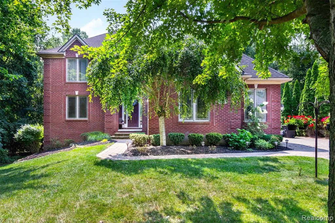
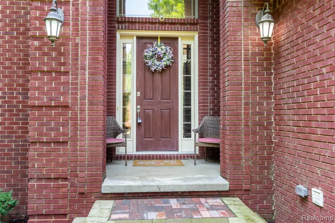
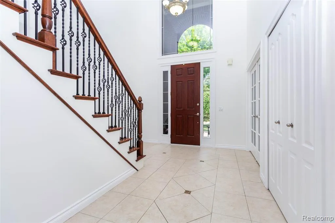
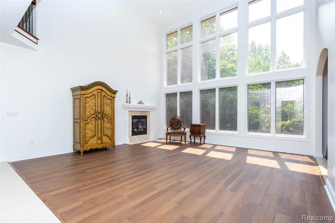
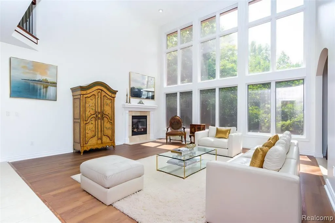
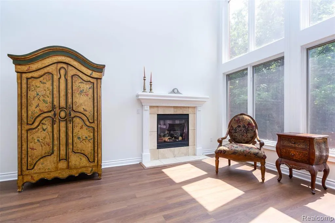
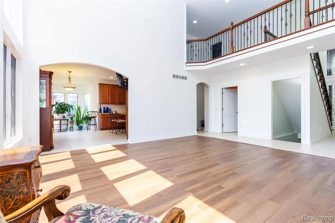
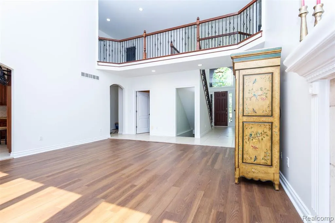
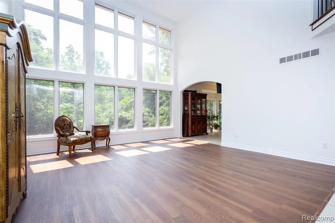
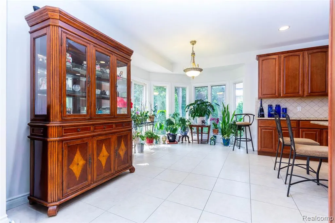
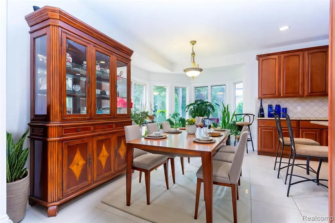
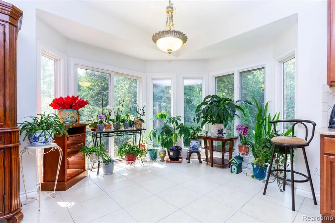
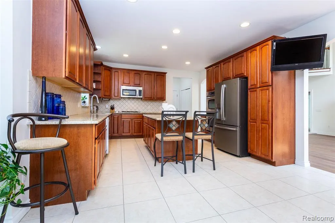
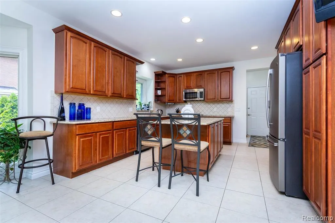
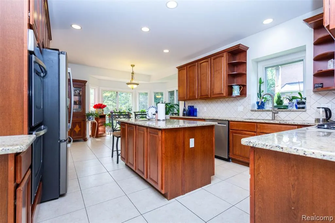
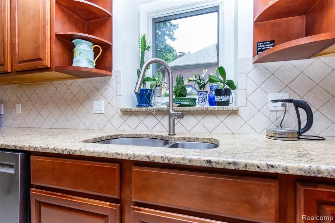
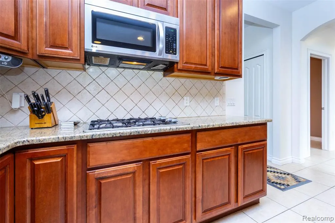
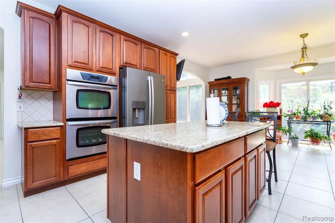
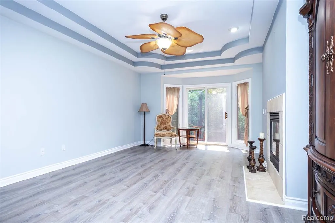
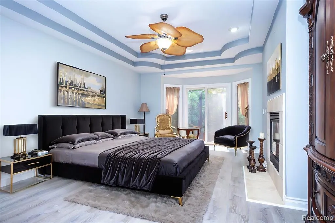
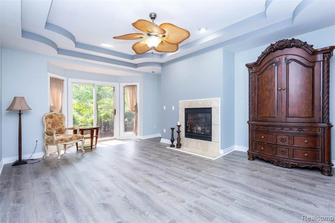
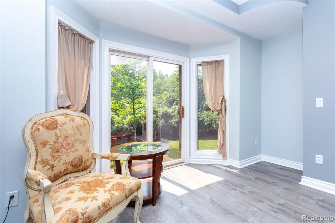
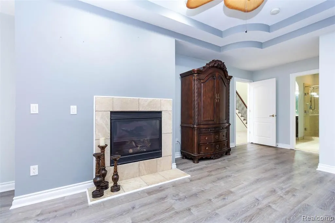
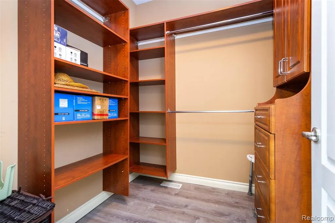
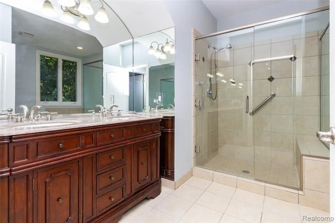
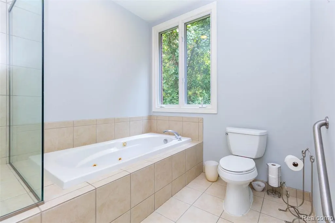
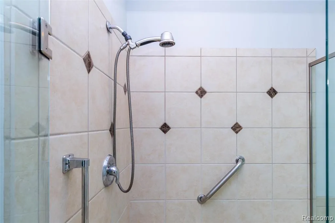
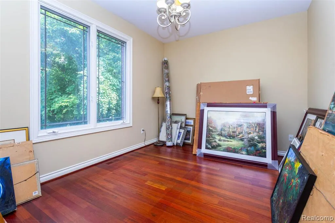
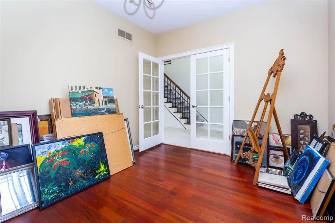
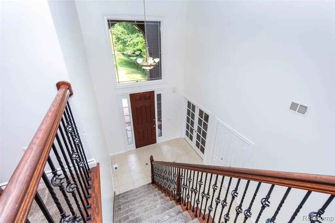
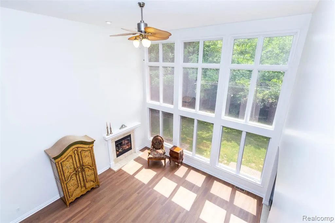
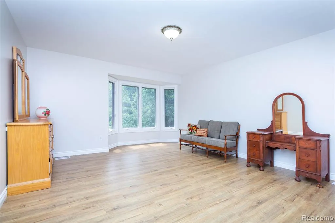
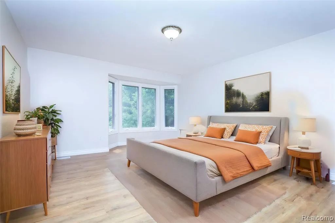
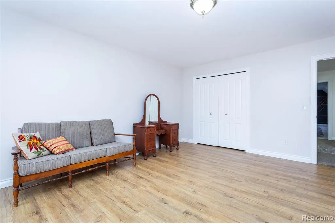
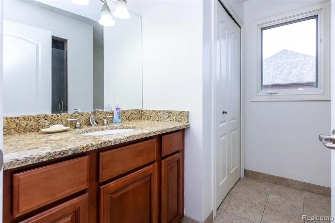
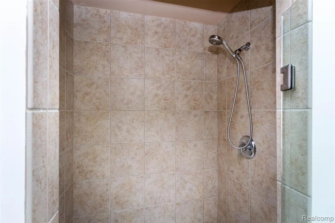
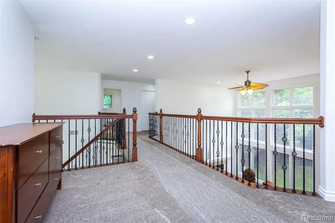
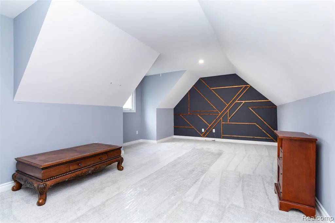
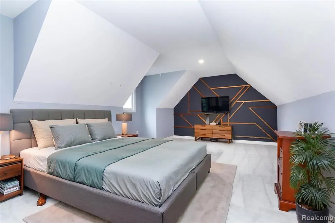
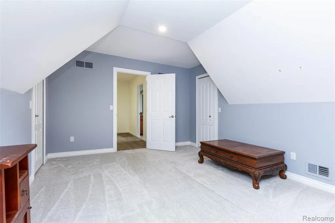
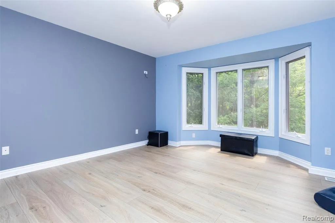
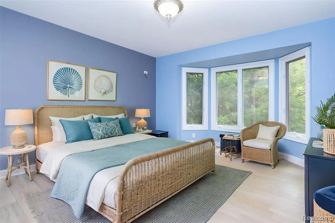
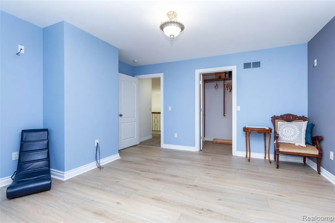
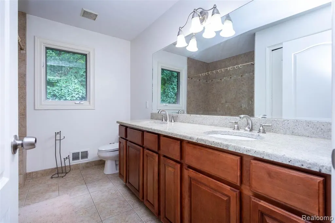
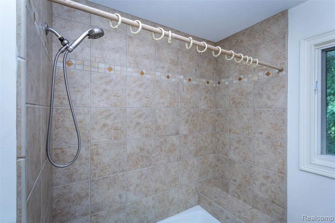
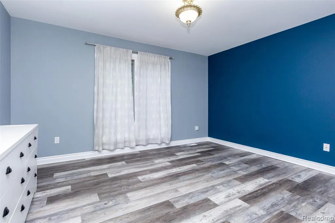
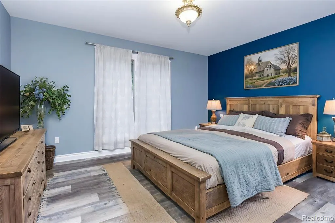
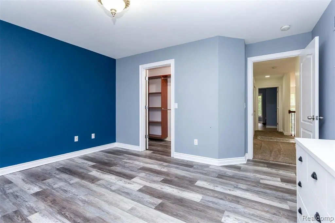
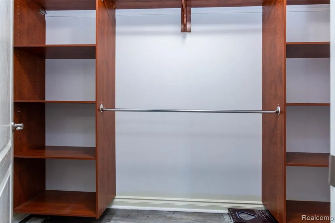
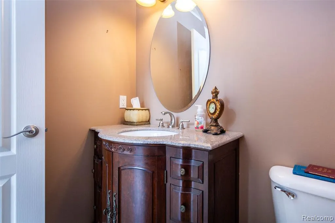
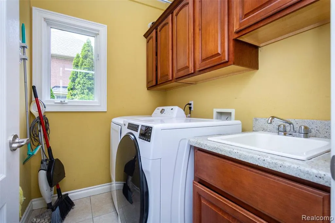
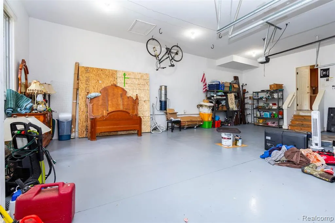
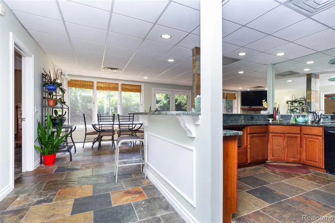
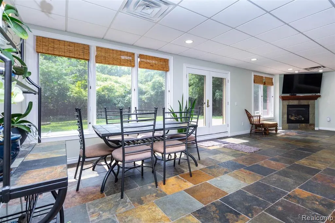
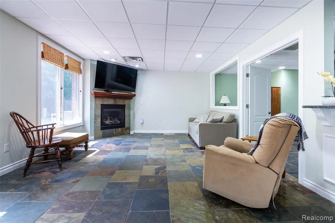
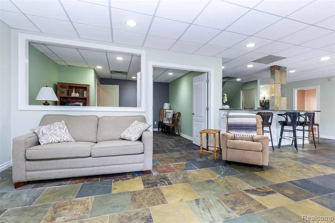
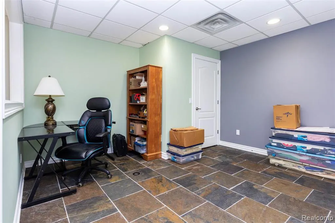
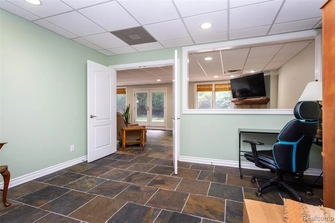
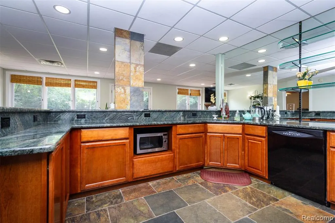
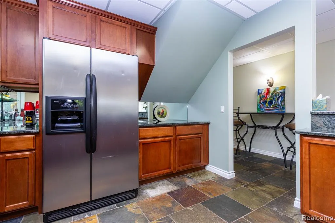
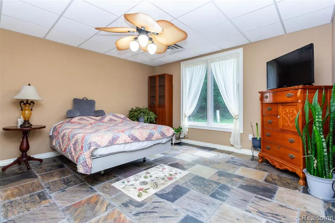
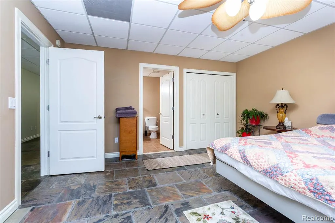
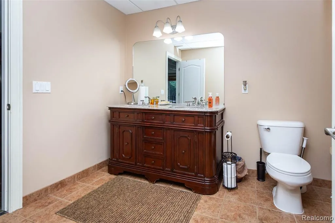
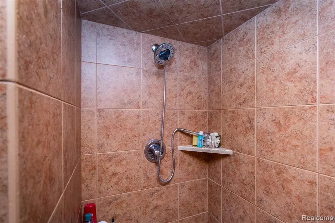
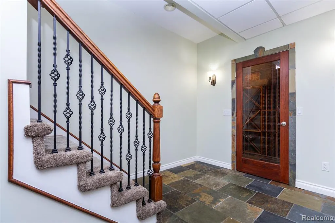
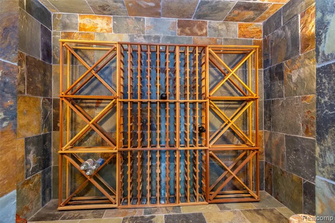
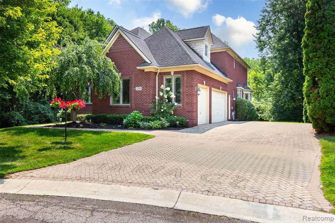
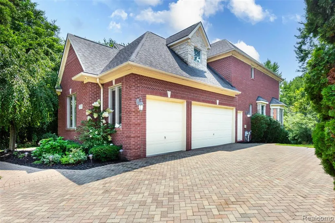
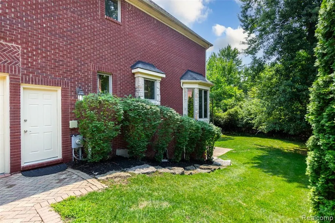
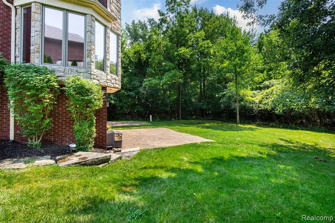
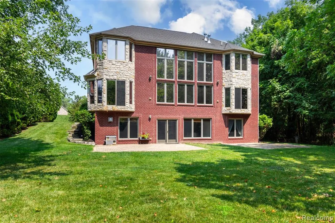
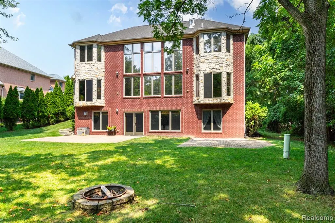
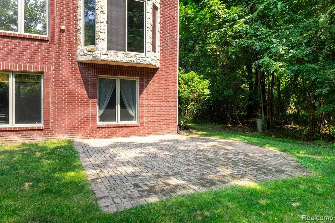
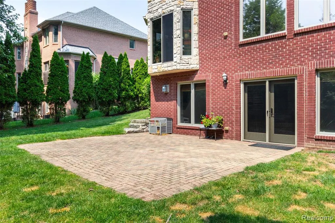
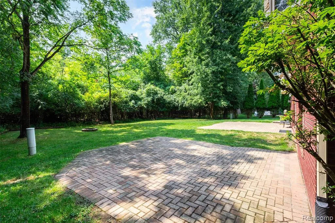
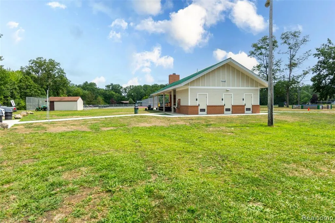
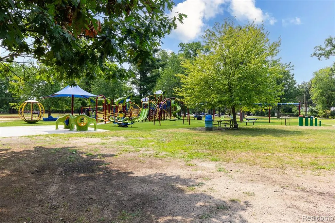
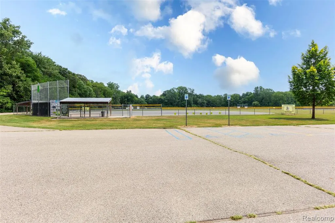
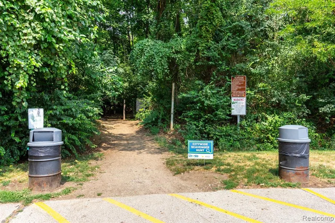
Tucked at the end of a quiet cul-de-sac, this stunning Colonial offers exceptional privacy, thoughtful custom amenities, and an ideal location within this desirable private community. Backing to woods on two sides, the home provides a peaceful and secluded setting while offering plenty of space for everyday living and entertaining. The spacious kitchen features a large island, granite countertops, and stainless-steel appliances. The first-floor primary suite offers a private retreat with a spacious shower and relaxing jetted tub. An in-law suite with its own full bath and shower provides added flexibility, while four additional bedrooms offer ample space for family, guests, or a home office. Custom features throughout include a dedicated wine cellar and stylish wet bar with a granite overhang and full-size bar refrigerator--perfect for hosting gatherings. The oversized 33' x 21' three-plus-car side entry garage houses the Central Vac system and provides exceptional storage and workspace. Fresh paint and new flooring make this home move-in ready. For families with active lifestyles, nearby Rotary Park offers walking trails, a playscape, a new pavilion, and multiple ballfields. Dining and shopping are all minutes from home. Combining privacy, generous living space, and distinctive custom features, this exceptional Colonial offers a rare opportunity to enjoy comfortable living in a desirable community setting.
| Price History | |
|---|---|
| 8/13/2026 | Listed $850,000 |
| 9/10/2026 | 2$835,000 |
General Features
| Heating | Forced Air |
|---|---|
| Kitchen Level | Entry |
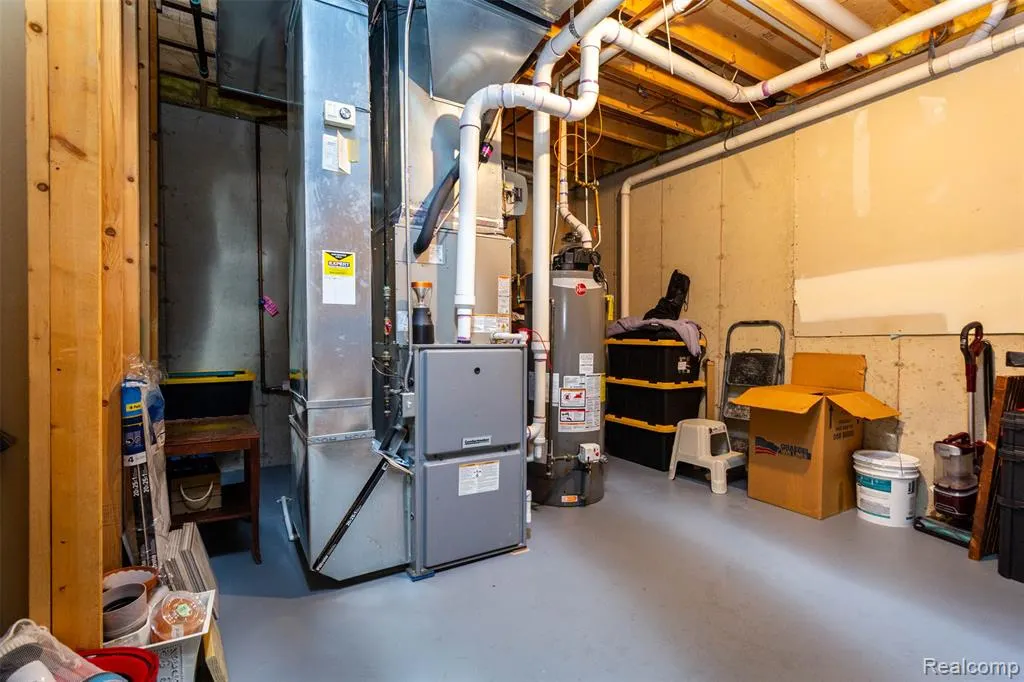
| Cooling | Ceiling Fan(s),Central A/C |
| Possession | Negotiable (Possession) |
| Fireplaces | Basement Fireplace,Gas Fireplace,LivRoom Fireplace,Primary Bedroom Fireplace |
| Garage | Attached Garage,Electric in Garage,Gar Door Opener,Side Loading Garage |
| Water | Public Water |
| Appliances | Dishwasher,Disposal,Dryer,Microwave,Range/Oven,Refrigerator,Washer |
| Status | Active |
| Full Baths | 4 |
| Half Baths | 1 |
| Bathrooms | 5 |
| Year Built | 2005 |
| Subdivision | Wayne County Condo Sub Plan 727 |
| Water Heater | Gas |
| Style | Cape Cod,Colonial,Traditional |
| County | Wayne |
| Class | RESIDENTIAL |
| Type | Single Family |
| Ownership | Private |
| Associated Document Count | 4 |
| Status | Active |
| Subdivision | MI |
| Sale/Rent | For Sale |
| Manufactured Y/N | No |
| Fee Amount | 800 |
| Fee Schedule | Yearly |
| Structure Style | 2 Story |
| Subj to Short Sale Apprvl | No |
| Home Warranty Y/N | No |
| Area | Livonia (82021) |
| Primary City | Livonia |
| Virtual Tour | https://www.homes.com/property/32393-maria-ct-livonia-mi-unit-13/rykpscm2kk483/?dk=vtrcfngsgh7qh |
| Directions | Take 7 Mile Rd East of Farmington to Boulder Dr,turn right. Turn left at the corner on Maria Ct. to home on right hand side. |
| City | Livonia |
| School District | Livonia Public Schools |
| Lease Y/N | No |
| Originating MLS | RealComp |
| Source MLS | MI Real Source |
| Financial Terms | Cash,Conventional |
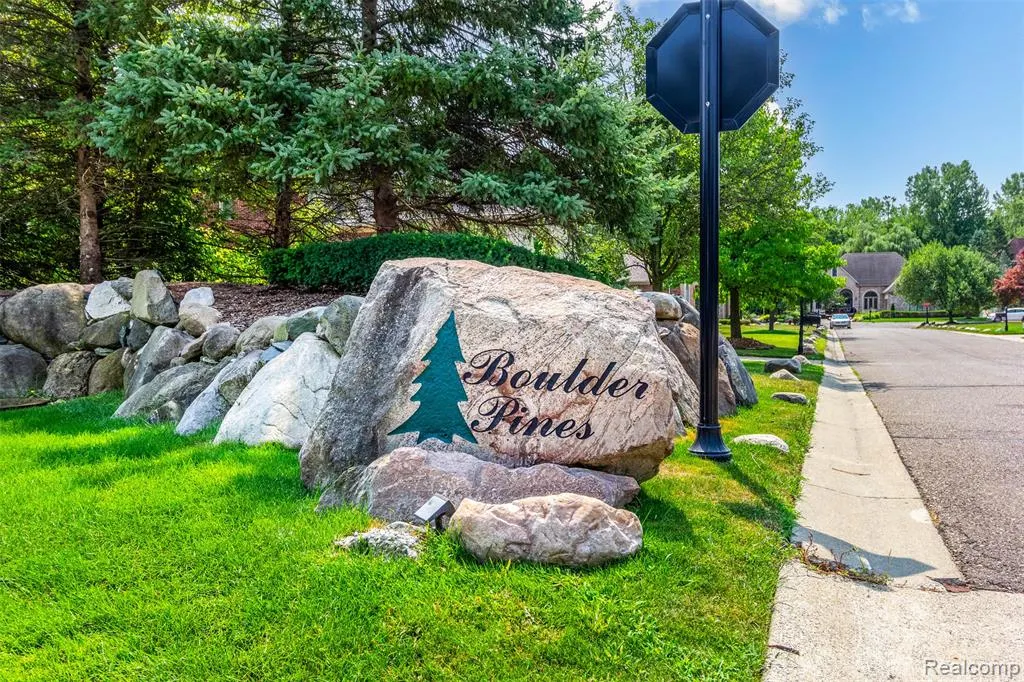
| Legal Description | UNIT 13 BOULDER PINES CONDOMINIUM,T1S R9E WAYNE COUNTY CONDO PLAN # 727 LIBER 41025 PAGES 1-53 WCR |
| DOM | 31 |
| Postal Code | 48152 |
| Price Per Sq Ft Total AG | 248.66 |
| Public Remarks | Tucked at the end of a quiet cul-de-sac,this stunning Colonial offers exceptional privacy,thoughtful custom amenities |
Interior Features
| Interior Amenities | Cable/Internet Avail.,Spa/Jetted Tub,Wet Bar/Bar |
|---|---|
| Dining Room Level | Entry |
| Living Room Level | Entry |
| Basement | Finished,Walk Out |
| Bedroom 3 Level | Second |
| Bedroom 1 Level | Entry |
| Bedroom 2 Level | Second |
| Kitchen Length | 14 |
| Living Room Length | 22 |
| Bedroom 4 Width | 14 |
| Bedroom 2 Width | 12 |
| Bedroom 3 Width | 14 |
| Dining Room Width | 10 |
| Bedroom 4 Length | 14 |
| Bedroom 2 Length | 22 |
| Living Room Width | 18 |
| Bedroom 3 Length | 16 |
| Dining Room Length | 14 |
| Bedroom 5 Length | 14 |
| Kitchen Width | 10 |
| Beds | 6 |
| Fireplace? | Yes |
| Total Rooms | 20 |
| Bedroom 6 Length | 14 |
| Bedroom 5 Width | 15 |
| Bedroom 6 Width | 16 |
| Bedroom 1 Length | 24 |
| Bedroom 1 Width | 14 |
| Bedroom 6 Level | Basement |
| Below Grade SqFt | 1760 |
| Above Grade SqFt | 3358 |
| Basement Y/N | Yes |
| Breakfast Nook Length | 10 |
| Breakfast Nook Level | Entry |
| Breakfast Nook Width | 16 |
| Library/Den Length | 13 |
| Library/Den Level | Basement |
| Library/Den Width | 14 |
| Bedroom 2 Floor Covering | Carpet |
| Bedroom 3 Floor Covering | Wood |
| Bedroom 4 Floor Covering | Laminate |
| Kitchen Floor Covering | Ceramic |
| Back on Market Date | 2026-09-11 |
| Total SqFt Finished | 4890 |
| Bathroom 1 Length | 11 |
| Bathroom 1 Width | 14 |
| Bathroom 2 Length | 8 |
| Bathroom 2 Width | 9 |
| Bathroom 3 Length | 10 |
| Bathroom 3 Width | 8 |
| Bathroom 4 Length | 14 |
| Bathroom 4 Width | 8 |
Exterior Features
| Exterior | Brick,Stone,Vinyl Siding |
|---|---|
| Exterior Amenities | Patio,Porch |
| Frontage | 80 |
| Garage Dimensions | 33x21 |
| Lot Size Area | 0.23 |
| Pool (Y/N) | No |
| Lot Dimensions | 80x126 |
| Garage # of Car | 3 |
| Roads | Paved Street,Private Road |
| FOUNDATION TYPE | Basement |
| Waterfront Y/N | No |
| Garage Y/N | Yes |
Amenities
- Foreclosure
- Views
- Short Sale
- New Construction
- Adult 55+
- Lease To Own
- No HOA Fees
- Furnished
- Primary On Main
- Air Conditioning
- Seller Finance
- Green
- Fixer Upper
- Horse
- Golf
- Fireplace
- Deck
- Garage
- Basement
- Pool
Property vs Single Family Average in 48152
Price
Taxes
Year Built
Visits
 Provided through IDX via MiRealSource. Courtesy of MiRealSource Shareholder. Copyright MiRealSource.
The information published and disseminated by MiRealSource is communicated verbatim, without change by MiRealSource, as filed with MiRealSource by its members. The accuracy of all information, regardless of source, is not guaranteed or warranted. All information should be independently verified.
Copyright 2026 MiRealSource. All rights reserved. The information provided hereby constitutes proprietary
Provided through IDX via MiRealSource. Courtesy of MiRealSource Shareholder. Copyright MiRealSource.
The information published and disseminated by MiRealSource is communicated verbatim, without change by MiRealSource, as filed with MiRealSource by its members. The accuracy of all information, regardless of source, is not guaranteed or warranted. All information should be independently verified.
Copyright 2026 MiRealSource. All rights reserved. The information provided hereby constitutes proprietary
