
Address
27568 Rainbow Circle, Lathrup Village, MI
Price
$ 569,000
Property Attributes
- MLS#61010132
- TypeSingle Family
- Listing Status Active
- CountyOAKLAND
- CityLathrup Village
- AreaLathrup Village
- NeighborhoodLouise Lathrups California Bungalowno 6
- Zip48076
- StyleCape Cod,Colonial
- Year Built2001
- Taxes$ 17281
- Price$ 569,000
- Bedrooms4
- Full Bathrooms2
- Half Bathrooms1
- Sqr Footage2943
- Lot Size0.41 Acres
Data Source:
MiRealSource (MIRS)
Property Description
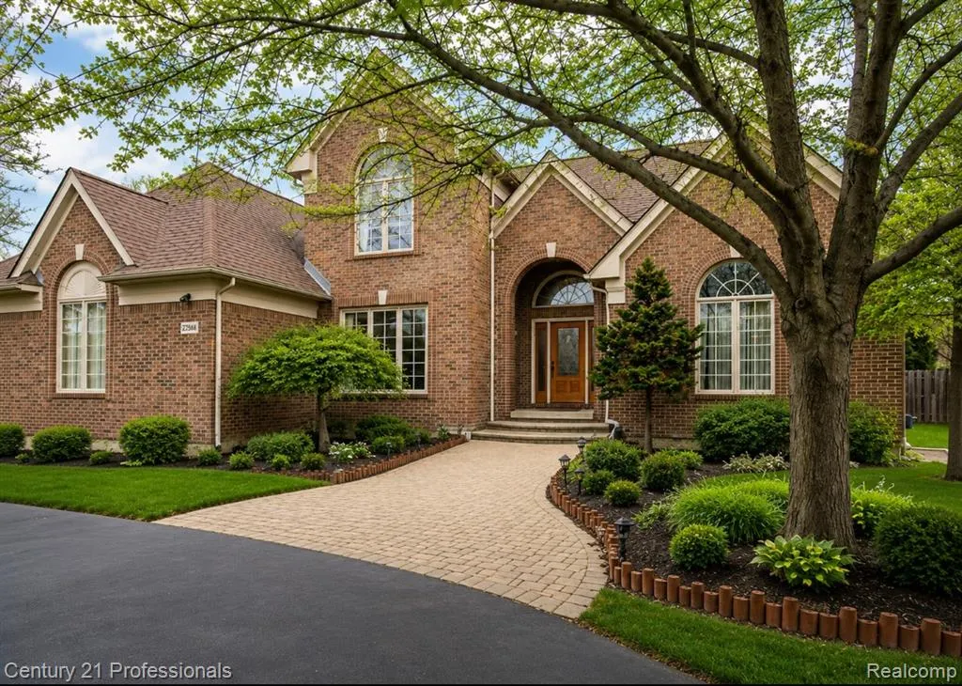
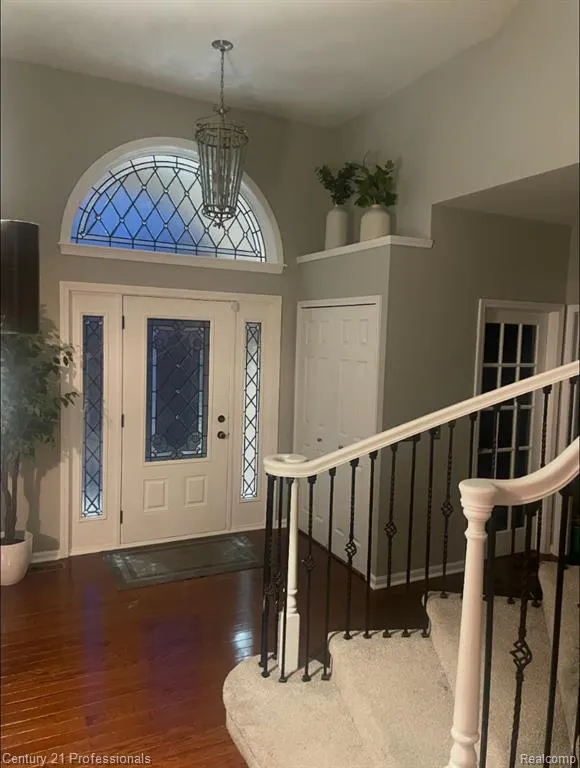
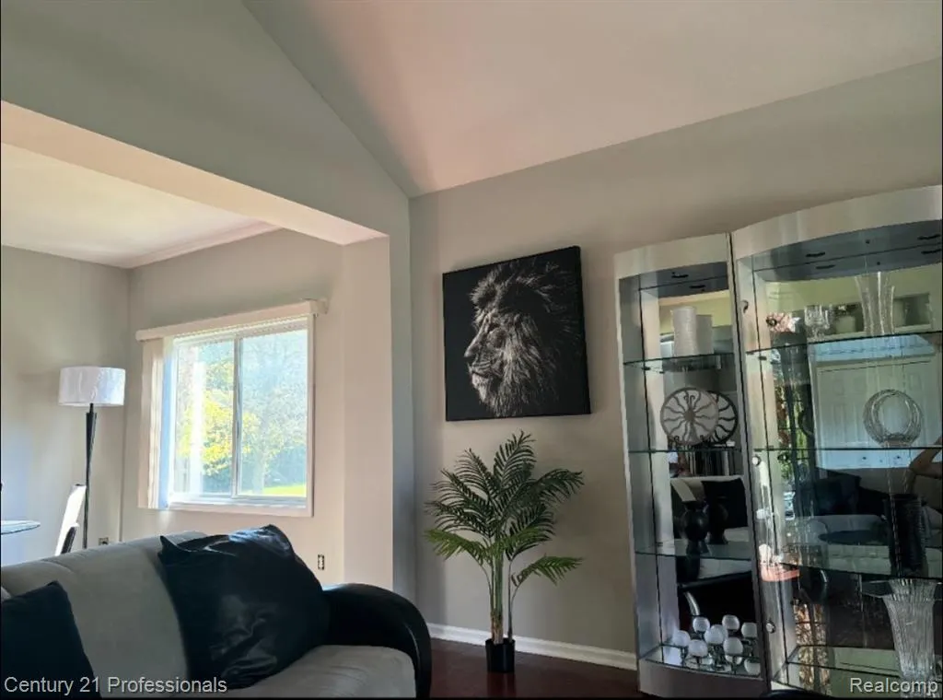
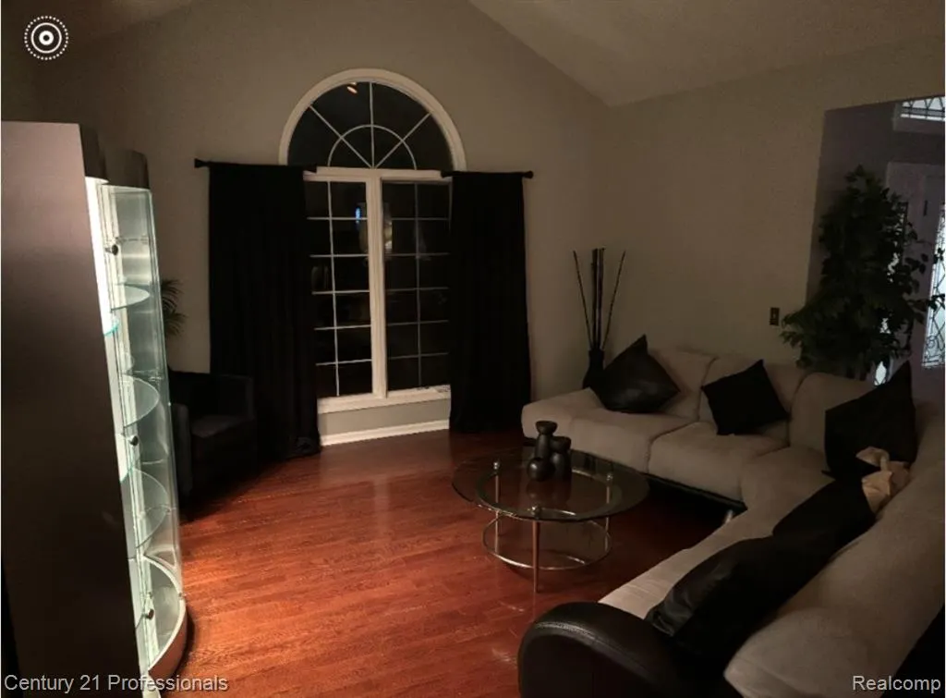
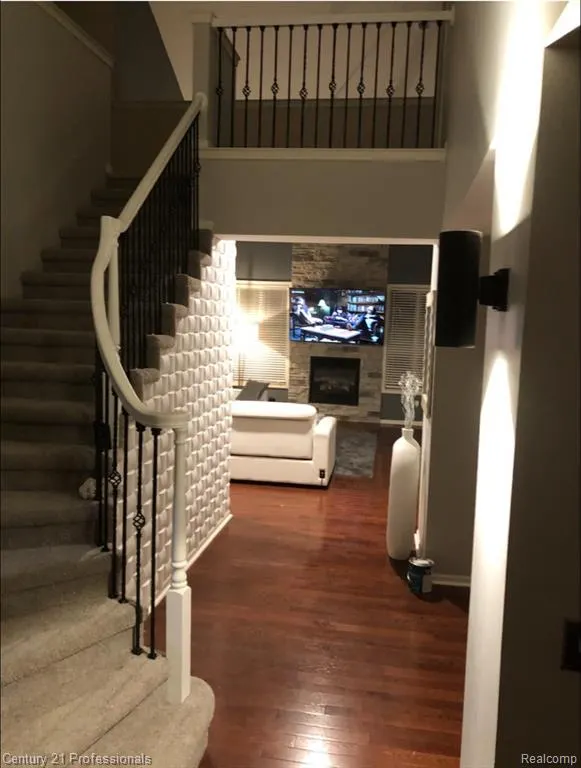
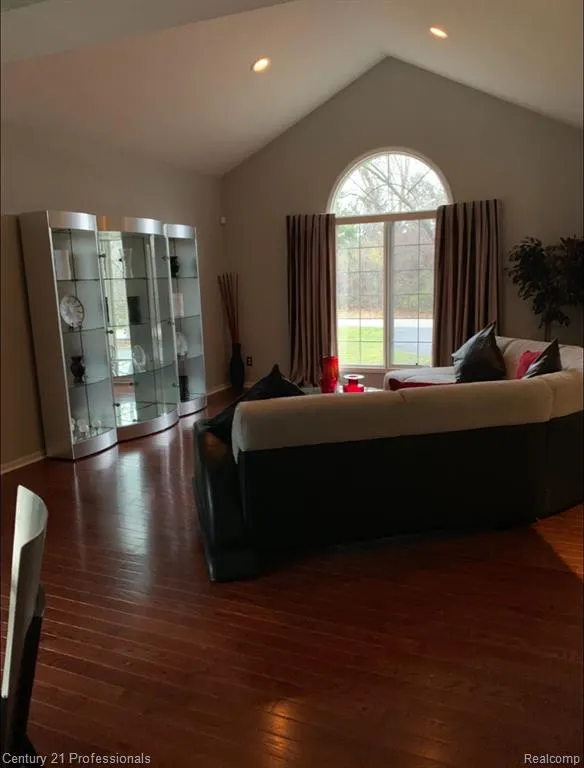
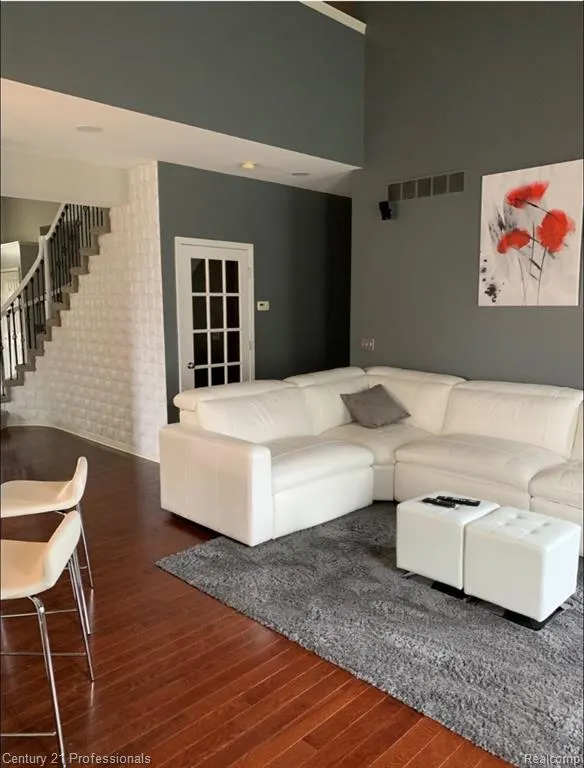
Welcome to this beautifully updated modern-style home in desirable Lathrup Village. This spacious property offers large picture windows that bring in abundant natural light, hardwood floors installed in 2018, and an updated kitchen with newly installed appliances. The breakfast nook features a door wall leading directly to the private patio area, creating a comfortable flow for everyday living and entertaining. The first- floor primary suite offers cathedral ceilings, recessed lighting, patio access, dual vanities, a spacious walk-in closet, a large jetted soaking tub, and a separate walk- in shower surrounded by beautiful bay windows. The home also features a finished basement with a waterproofing system installed by Foundation Systems of Michigan, providing valuable additional finished living space Conveniently located near major Metro Detroit destinations, with approximate drive times to Birmingham, Royal Oak, and downtown Detroit. Virtual showings via Zoom are available upon request Buyer and buyer's agent to verify all information, including square footage, taxes, room measurements, updates, and property condition.
| Price History | |
|---|---|
| 7/10/2026 | Listed $599,000 |
| 8/4/2026 | 6$569,000 |
General Features
| Heating | Forced Air |
|---|---|
| Kitchen Level | Entry |
| Cooling | Central A/C |
| Possession | Close Plus 31-60 Days |
| Fireplaces | FamRoom Fireplace,Electric Fireplace |
| Garage | Attached Garage,Basement Access,Electric in Garage,Side Loading Garage |
| Water | Public Water |
| Appliances | Dishwasher,Microwave,Range/Oven,Refrigerator,Washer |
| Status | Active |
| Full Baths | 2 |
| Half Baths | 1 |
| Bathrooms | 3 |
| Year Built | 2001 |
| Subdivision | Louise Lathrups California Bungalowno 6 |
| Water Heater | Gas |
| Style | Cape Cod,Colonial |
| County | Oakland |
| Class | RESIDENTIAL |
| Type | Single Family |
| Associated Document Count | 2 |
| Status | Active |
| Subdivision | MI |
| Sale/Rent | For Sale |
| Manufactured Y/N | No |
| Structure Style | 2 Story |
| Subj to Short Sale Apprvl | No |
| Home Warranty Y/N | No |
| Area | Lathrup Village (63243) |
| Primary City | Lathrup Village |
| Directions | 696 to Rainbow Circle |
| City | Lathrup Village |
| School District | Southfield Public Sch District |
| Lease Y/N | No |
| Originating MLS | RealComp |
| Source MLS | MI Real Source |
| Financial Terms | Cash,Conventional,FHA,VA |
| Legal Description | T1N,R10E,SEC 14 LOUISE LATHRUP'S CALIFORNIA BUNGALOW SUB NO 6 LOT 3817 & PART OF LOT 3818,ALSO THAT PART OF VAC RAINBOW CIRCLE ADJ TO SAME ALL DESC AS BEG AT SE COR OF LOT 3817,TH ALG CURVE TO RIGHT |
| DOM | 61 |
| Postal Code | 48076 |
| Price Per Sq Ft Total AG | 193.34 |
| Public Remarks | Welcome to this beautifully updated modern-style home in desirable Lathrup Village. This spacious property offers large picture windows that bring in abundant natural light |
Interior Features
| Family Room Level | Entry |
|---|---|
| Dining Room Level | Entry |
| Living Room Level | Entry |
| Basement | Finished |
| Bedroom 3 Level | Second |
| Bedroom 1 Level | Entry |
| Bedroom 2 Level | Second |
| Laundry Room Level | Entry |
| Kitchen Length | 12 |
| Family Room Length | 18 |
| Laundry Room Width | 7 |
| Family Room Width | 12 |
| Living Room Length | 16 |
| Bedroom 4 Width | 12 |
| Bedroom 2 Width | 12 |
| Bedroom 3 Width | 12 |
| Laundry Room Length | 7 |
| Dining Room Width | 10 |
| Bedroom 4 Length | 15 |
| Bedroom 2 Length | 15 |
| Living Room Width | 14 |
| Bedroom 3 Length | 15 |
| Dining Room Length | 14 |
| Kitchen Width | 12 |
| Beds | 4 |
| Fireplace? | Yes |
| Total Rooms | 13 |
| Bedroom 1 Length | 17 |
| Bedroom 1 Width | 15 |
| Below Grade SqFt | 3556 |
| Above Grade SqFt | 2943 |
| Basement Y/N | Yes |
| Library/Den Length | 12 |
| Library/Den Level | Entry |
| Library/Den Width | 12 |
| Bedroom 2 Floor Covering | Carpet |
| Bedroom 3 Floor Covering | Carpet |
| Bedroom 4 Floor Covering | Carpet |
| Kitchen Floor Covering | Wood |
| Total SqFt Finished | 4467 |
| Bathroom 1 Length | 8 |
| Bathroom 1 Width | 5 |
| Bathroom 2 Length | 17 |
| Bathroom 2 Width | 11 |
Exterior Features
| Exterior Amenities | Porch |
|---|---|
| Frontage | 40 |
| Lot Size Area | 0.41 |
| Pool (Y/N) | No |
| Lot Dimensions | 40x140 |
| Garage # of Car | 3 |
| Roads | Paved Street |
| FOUNDATION TYPE | Basement |
| Waterfront Y/N | No |
| Garage Y/N | Yes |
Amenities
- Foreclosure
- Views
- Short Sale
- New Construction
- Adult 55+
- Lease To Own
- No HOA Fees
- Furnished
- Primary On Main
- Air Conditioning
- Seller Finance
- Green
- Fixer Upper
- Horse
- Golf
- Fireplace
- Deck
- Garage
- Basement
- Pool
Property vs Single Family Average in 48076
Price
Taxes
Year Built
Visits
 Provided through IDX via MiRealSource. Courtesy of MiRealSource Shareholder. Copyright MiRealSource.
The information published and disseminated by MiRealSource is communicated verbatim, without change by MiRealSource, as filed with MiRealSource by its members. The accuracy of all information, regardless of source, is not guaranteed or warranted. All information should be independently verified.
Copyright 2026 MiRealSource. All rights reserved. The information provided hereby constitutes proprietary
Provided through IDX via MiRealSource. Courtesy of MiRealSource Shareholder. Copyright MiRealSource.
The information published and disseminated by MiRealSource is communicated verbatim, without change by MiRealSource, as filed with MiRealSource by its members. The accuracy of all information, regardless of source, is not guaranteed or warranted. All information should be independently verified.
Copyright 2026 MiRealSource. All rights reserved. The information provided hereby constitutes proprietary
