

Address
1925 Wellesley Drive, Detroit, MI
Price
$ 850,000
Property Attributes
- MLS#61007583
- TypeSingle Family
- Listing Status Active
- CountyWAYNE
- CityDetroit
- AreaDetroit
- NeighborhoodPalmer Woods
- Zip48203
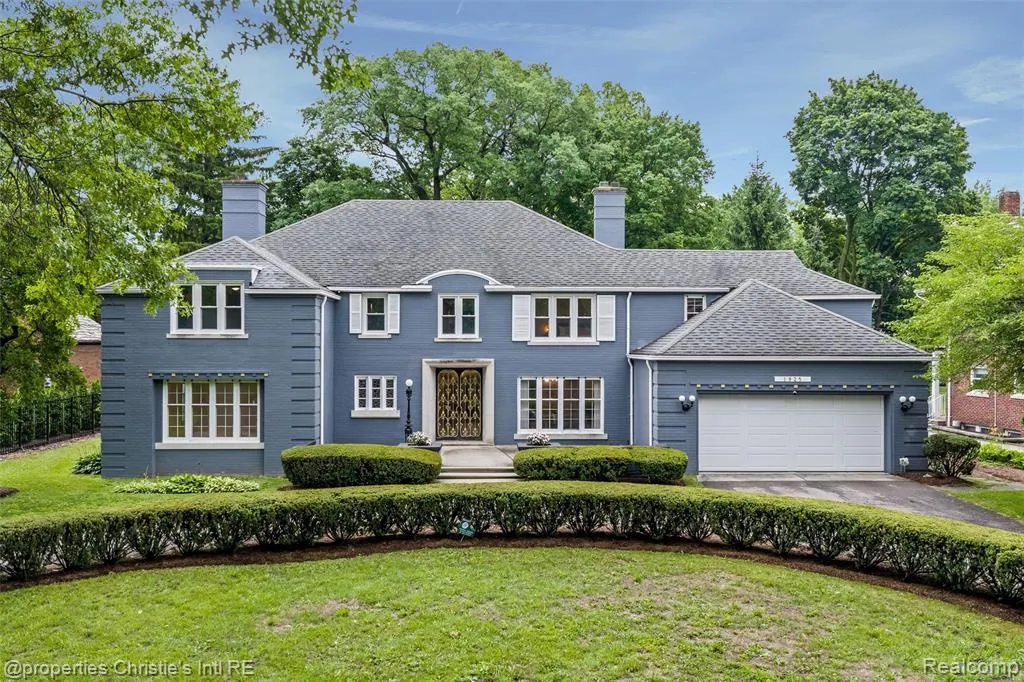
- StyleColonial
- Year Built1956
- Taxes$ 25920
- Price$ 850,000
- Bedrooms5
- Full Bathrooms4
- Half Bathrooms3
- Sqr Footage4799
- Lot Size0.49 Acres
Data Source:
MiRealSource (MIRS)
Property Description
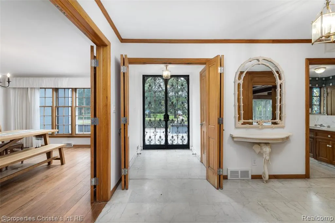
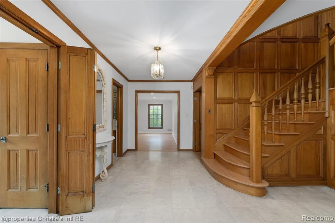
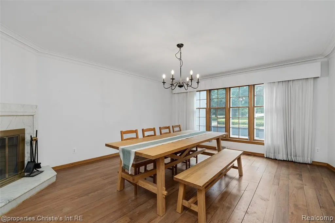
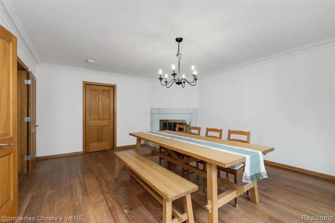
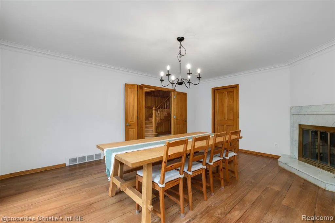
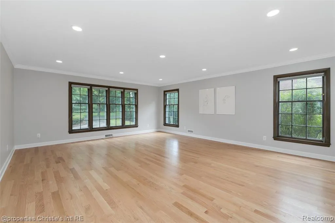
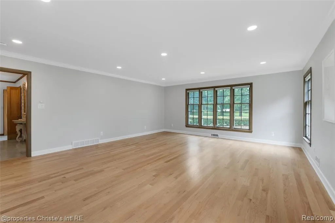
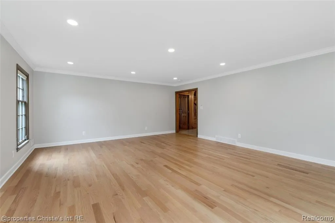
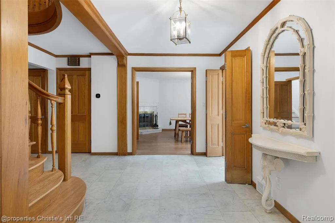
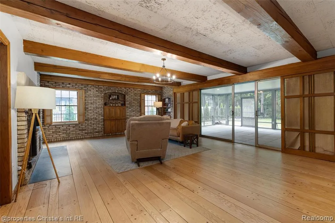
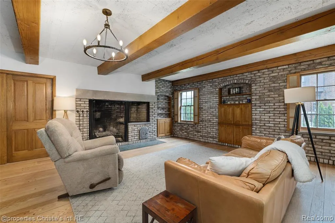
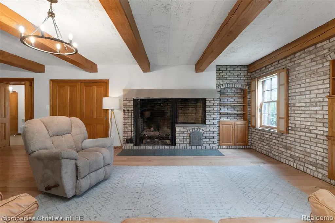
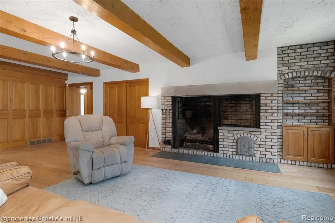
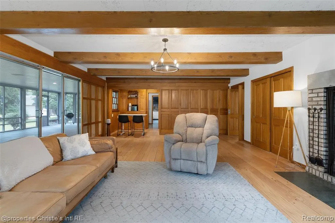
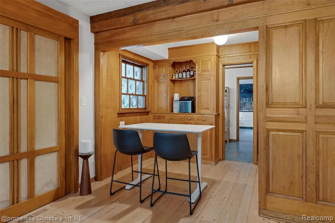
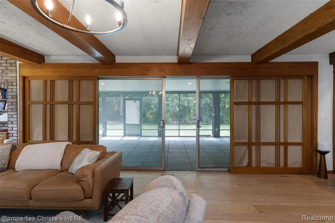
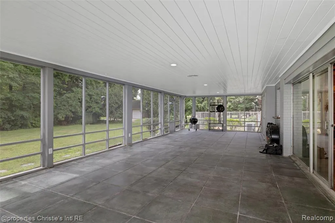
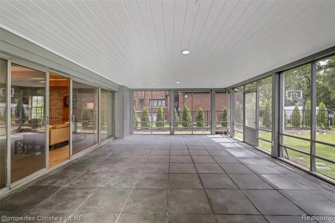
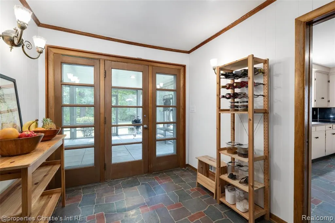
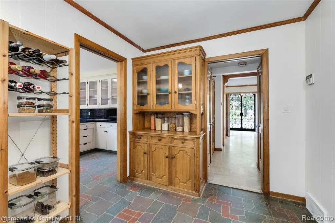
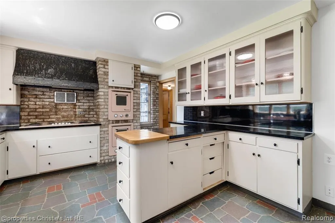
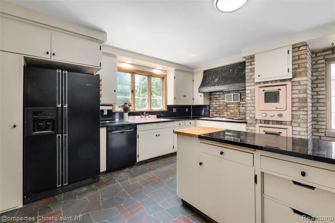
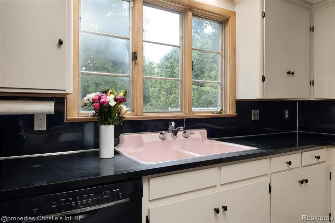
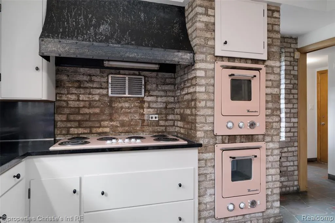
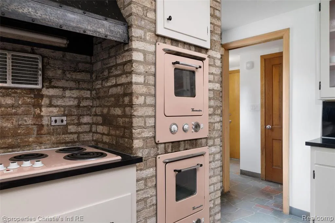
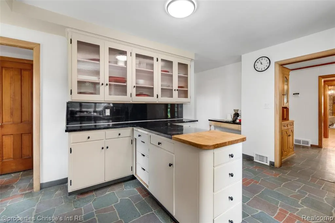
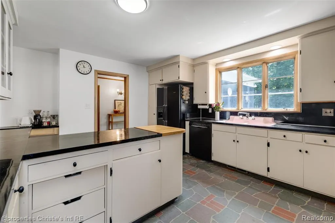
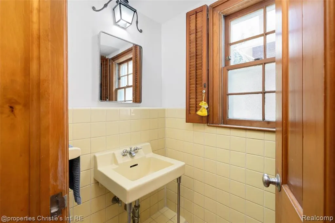
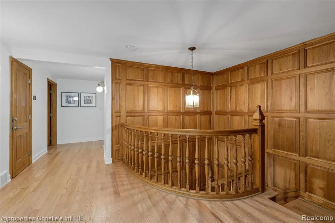
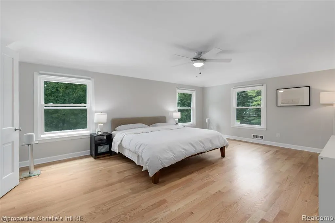
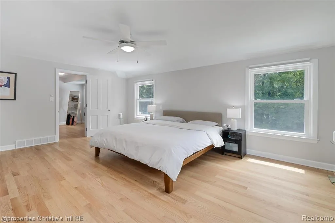
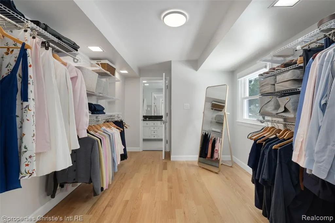
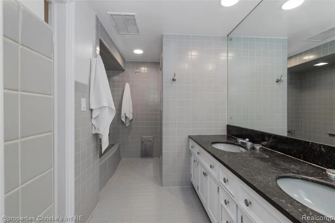
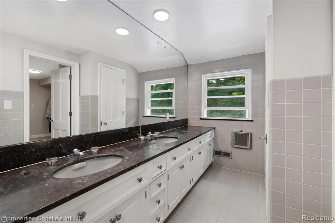
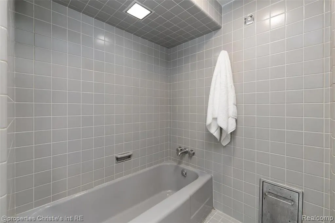
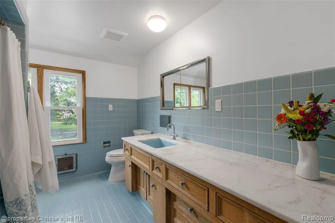
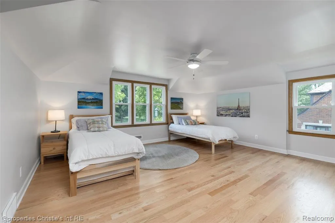
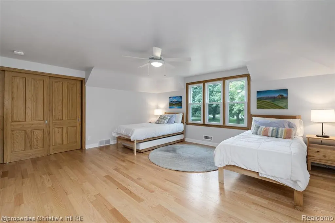
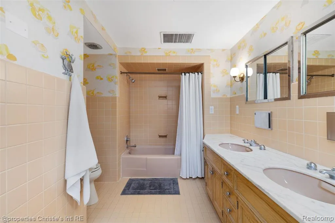
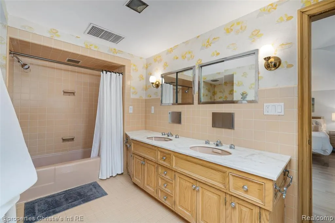
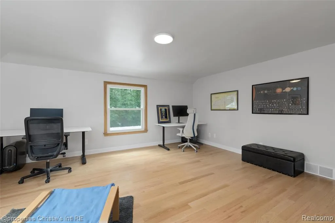
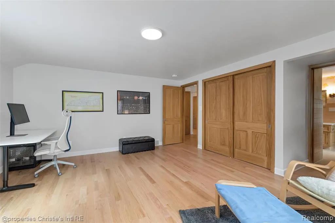
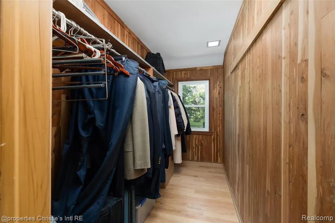
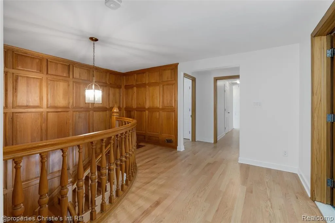
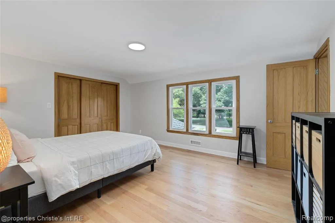
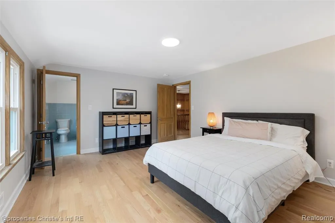
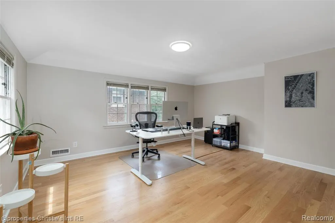
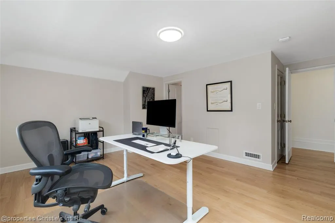
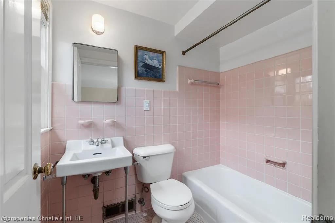
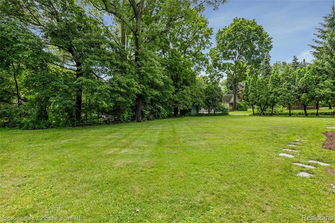
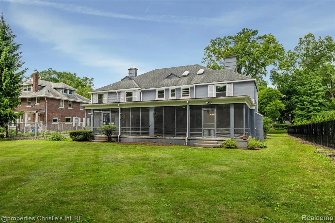
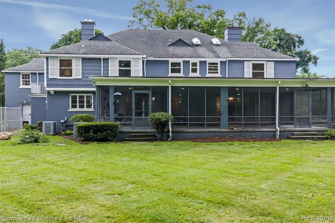
Welcome to 1925 Wellesley Drive, a distinguished residence in historic Palmer Woods, thoughtfully updated and move-in ready. Set on half an acre, this five-bedroom home blends timeless craftsmanship with an extensive list of high-quality improvements. Step inside to a beautiful foyer with marble floors. Brand-new, site-finished red oak hardwood runs through the living room and across the entire second floor, while the family and dining room floors have been freshly refinished. Rich original woodwork flows throughout, with fresh paint in nearly every room. The formal living room and elegant dining room sit on opposite sides of the foyer, the dining room warmed by a traditional fireplace and ideal for gatherings. At the rear of the house, the large family room, anchored by an oversized fireplace with an indoor grill, opens onto a large screened porch that spans the back of the home. The vintage kitchen, with refreshed cabinetry, adjoins a sunny breakfast room. The large primary suite offers a walk-in closet, a secondary closet, and a private ensuite bath. For peace of mind: two new AC units, whole-house humidifiers, eighteen new energy-efficient windows on the second floor, a replaced flat-roof section, extensive plaster repair, and refreshed baths. Dated wallpaper has been removed, the electrical boxes have been grounded, new three-prong outlets have been installed throughout, and the bedrooms have been wired for Ethernet. A new garage door, a new high-capacity washer and dryer, and a garage freezer. Palmer Woods is among Detroit's most prestigious enclaves, with winding streets, grand homes, and a strong sense of community. The neighborhood offers private security and road snow removal through its special assessment district, and is conveniently located near Downtown Detroit, Ferndale, Birmingham, Palmer Park, Detroit Golf Club, and the Livernois commercial district. The home is eligible for the NEZ-H property tax abatement.
| Price History | |
|---|---|
| 7/2/2026 | Listed $850,000 |
General Features
| Heating | Forced Air |
|---|---|
| Kitchen Level | Entry |
| Cooling | Central A/C |
| Possession | Negotiable (Possession) |
| Fireplaces | DinRoom Fireplace,FamRoom Fireplace,Natural Fireplace |
| Garage | Attached Garage,Electric in Garage,Gar Door Opener,Direct Access |
| Water | Public Water |
| Appliances | Dishwasher,Disposal,Dryer,Range/Oven,Washer |
| Status | Active |
| Full Baths | 4 |
| Half Baths | 3 |
| Bathrooms | 7 |
| Year Built | 1956 |
| Subdivision | Palmer Woods |
| Water Heater | Gas |
| Style | Colonial |
| County | Wayne |
| Class | RESIDENTIAL |
| Type | Single Family |
| Ownership | Private |
| Associated Document Count | 1 |
| Status | Active |
| Subdivision | MI |
| Sale/Rent | For Sale |
| Manufactured Y/N | No |
| Structure Style | 2 Story |
| Subj to Short Sale Apprvl | No |
| Home Warranty Y/N | No |
| Area | Detroit (82001) |
| Primary City | Detroit |
| Directions | Take 7 Mile Road to Strathcona Drive,veer right to Woodston Road,first street,veer right. 1925 Wellesley Drive is on the right side. |
| City | Detroit |
| School District | Detroit City School District |
| Lease Y/N | No |
| Originating MLS | RealComp |
| Source MLS | MI Real Source |
| Financial Terms | Cash,Conventional |
| Legal Description | S WELLESLEY DRIVE 266 PALMER WOODS SUB L32 P16 PLATS,W C R 2/140 100 X 214.39A |
| DOM | 78 |
| Postal Code | 48203 |
| Price Per Sq Ft Total AG | 177.12 |
| Public Remarks | Welcome to 1925 Wellesley Drive,a distinguished residence in historic Palmer Woods,thoughtfully updated and move-in ready. Set on half an acre |
Interior Features
| Family Room Level | Entry |
|---|---|
| Dining Room Level | Entry |
| Living Room Level | Entry |
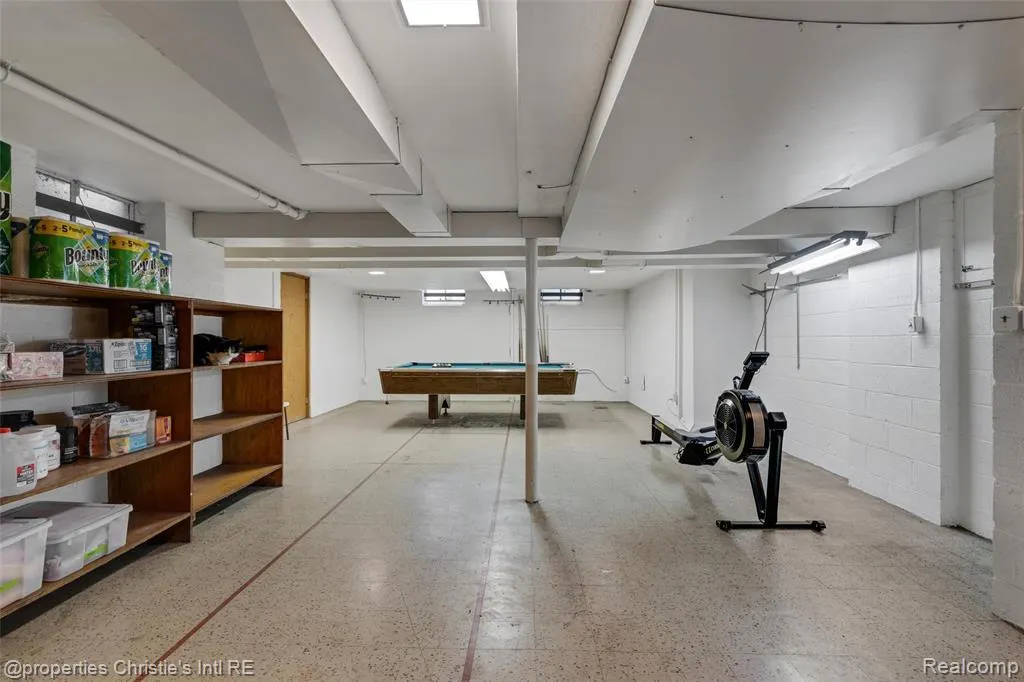
| Basement | Partially Finished |
| Bedroom 3 Level | Second |
| Bedroom 1 Level | Second |
| Bedroom 2 Level | Second |
| Kitchen Length | 17 |
| Family Room Length | 27 |
| Family Room Width | 29 |
| Living Room Length | 22 |
| Bedroom 4 Width | 13 |
| Bedroom 2 Width | 19 |
| Bedroom 3 Width | 18 |
| Dining Room Width | 16 |
| Bedroom 4 Length | 17 |
| Bedroom 2 Length | 17 |
| Living Room Width | 18 |
| Bedroom 3 Length | 18 |
| Dining Room Length | 18 |
| Bedroom 5 Length | 16 |
| Kitchen Width | 17 |
| Beds | 5 |
| Fireplace? | Yes |
| Total Rooms | 18 |
| Bedroom 5 Width | 16 |
| Bedroom 1 Length | 20 |
| Bedroom 1 Width | 17 |
| Below Grade SqFt | 1730 |
| Above Grade SqFt | 4799 |
| Basement Y/N | Yes |
| Breakfast Nook Length | 11 |
| Breakfast Nook Level | Entry |
| Breakfast Nook Width | 9 |
| Bedroom 2 Floor Covering | Wood |
| Bedroom 3 Floor Covering | Wood |
| Bedroom 4 Floor Covering | Wood |
| Kitchen Floor Covering | Linoleum |
| Total SqFt Finished | 5547 |
| Bathroom 1 Length | 15 |
| Bathroom 1 Width | 9 |
| Bathroom 2 Length | 13 |
| Bathroom 2 Width | 9 |
| Bathroom 3 Length | 11 |
| Bathroom 3 Width | 8 |
| Bathroom 4 Length | 7 |
| Bathroom 4 Width | 5 |
Exterior Features
| Exterior | Brick,Stone,Wood |
|---|---|
| Frontage | 100 |
| Garage Dimensions | 21x27 |
| Lot Size Area | 0.49 |
| Pool (Y/N) | No |
| Lot Dimensions | 100X214.39 |
| OUT BUILDINGS | Shed |
| Garage # of Car | 2.5 |
| Roads | Paved Street |
| FOUNDATION TYPE | Basement |
| Waterfront Y/N | No |
| Garage Y/N | Yes |
Amenities
- Foreclosure
- Views
- Short Sale
- New Construction
- Adult 55+
- Lease To Own
- No HOA Fees
- Furnished
- Primary On Main
- Air Conditioning
- Seller Finance
- Green
- Fixer Upper
- Horse
- Golf
- Fireplace
- Deck
- Garage
- Basement
- Pool
Property vs Single Family Average in 48203
Price
Taxes
Year Built
Visits
 Provided through IDX via MiRealSource. Courtesy of MiRealSource Shareholder. Copyright MiRealSource.
The information published and disseminated by MiRealSource is communicated verbatim, without change by MiRealSource, as filed with MiRealSource by its members. The accuracy of all information, regardless of source, is not guaranteed or warranted. All information should be independently verified.
Copyright 2026 MiRealSource. All rights reserved. The information provided hereby constitutes proprietary
Provided through IDX via MiRealSource. Courtesy of MiRealSource Shareholder. Copyright MiRealSource.
The information published and disseminated by MiRealSource is communicated verbatim, without change by MiRealSource, as filed with MiRealSource by its members. The accuracy of all information, regardless of source, is not guaranteed or warranted. All information should be independently verified.
Copyright 2026 MiRealSource. All rights reserved. The information provided hereby constitutes proprietary
