

Address
22491 E 10 Mile Road, Saint Clair Shores, MI
Price
$ 1,249,000
Property Attributes
- MLS#61003022
- TypeSingle Family
- Listing Status Active
- CountyMACOMB
- CitySaint Clair Shores
- AreaSt Clair Shores
- NeighborhoodLake St Clair Gardens
- Zip48080
- StyleColonial,Contemporary
- Year Built2018
- Taxes$ 14928
- Price$ 1,249,000
- Bedrooms3
- Full Bathrooms2
- Half Bathrooms1
- Sqr Footage3504
- Lot Size0.16 Acres
Data Source:
MiRealSource (MIRS)
Property Description
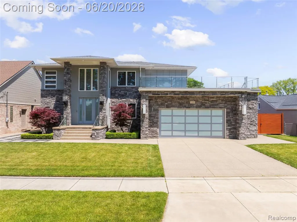
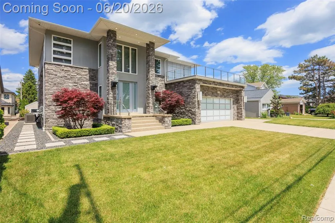
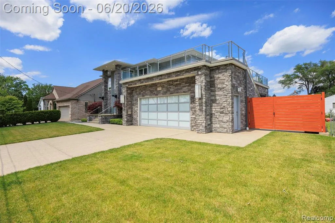
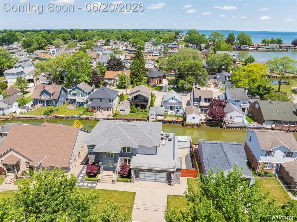
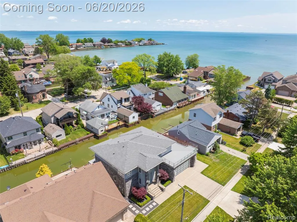
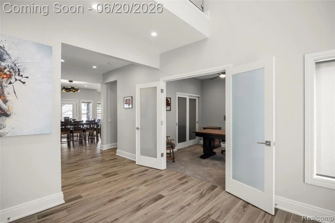
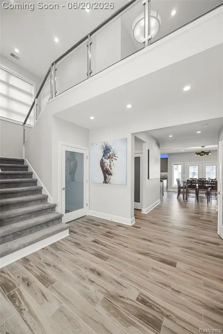
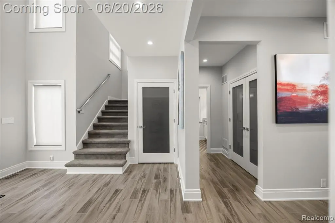
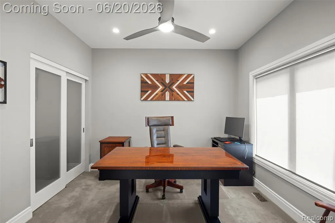
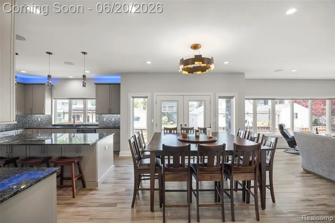
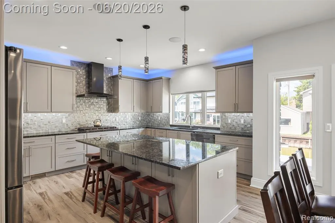
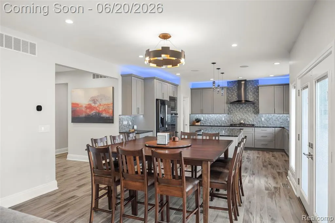
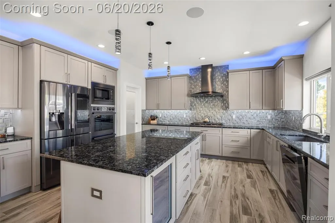
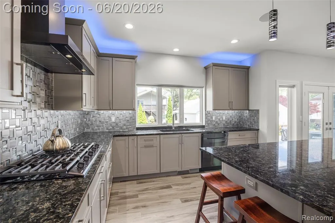
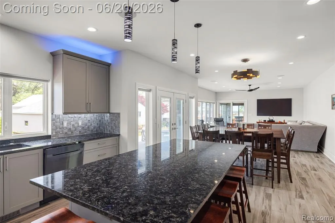
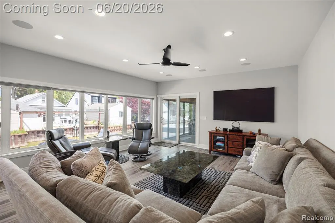
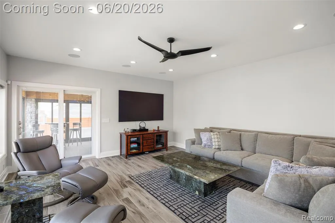
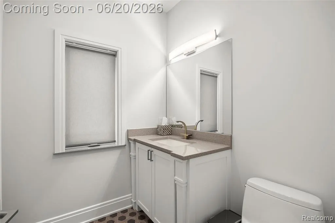
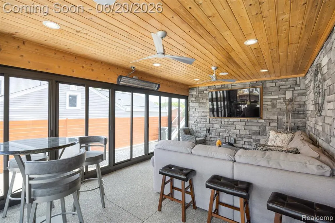
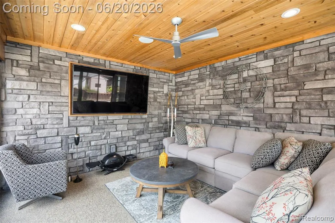
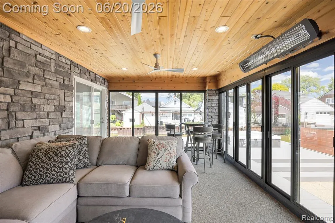
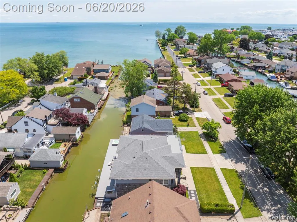
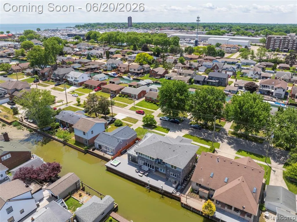
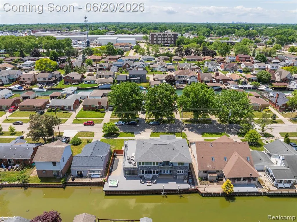
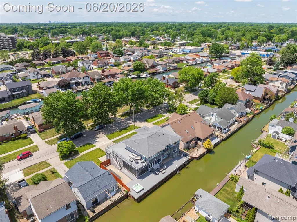
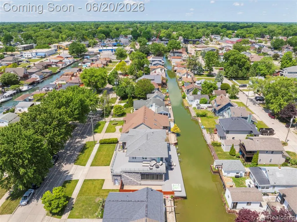
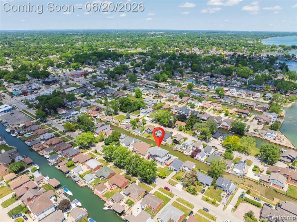
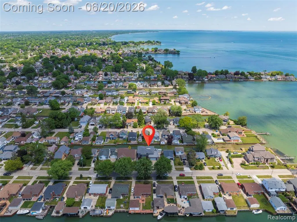
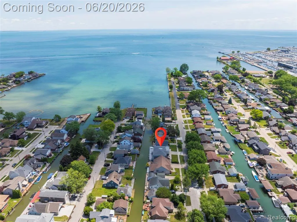
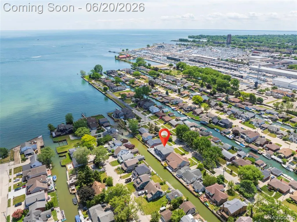
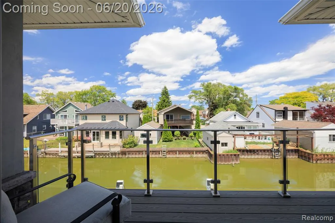
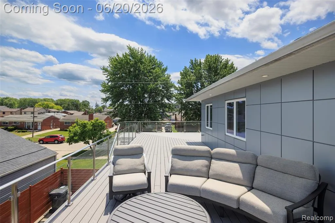
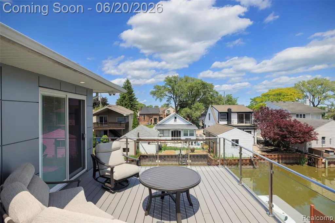
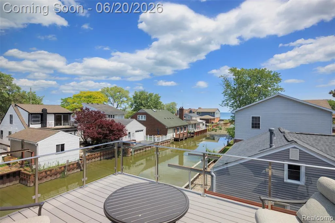
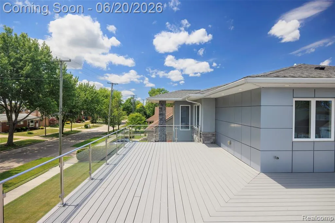
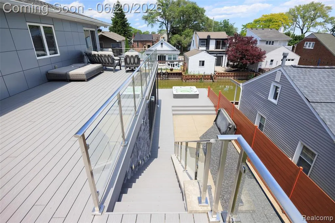
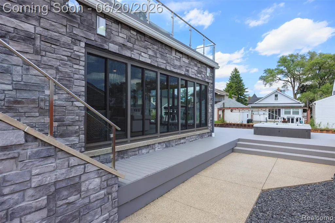
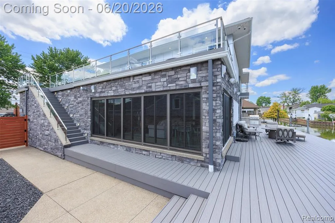
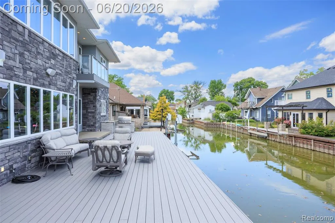
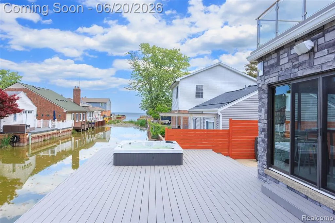
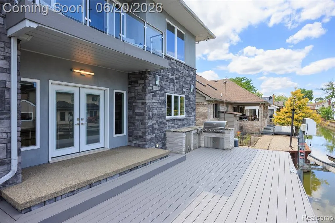
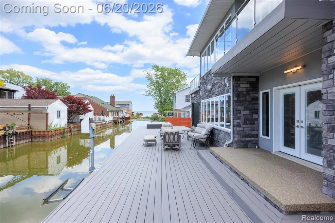
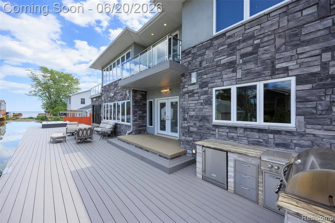
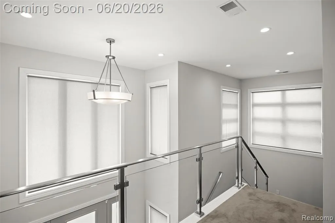
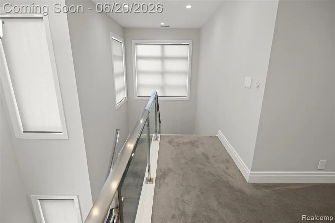
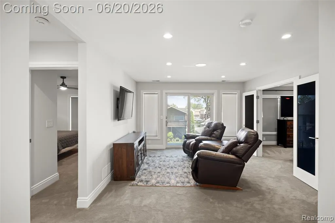
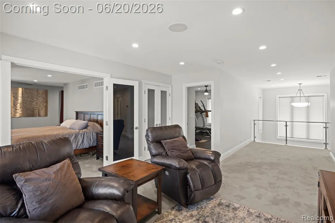
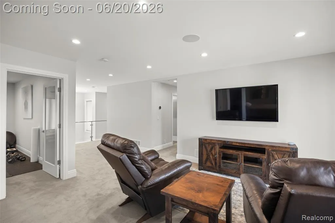
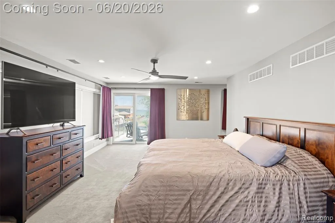
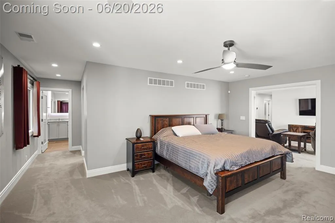
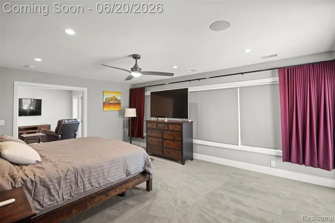
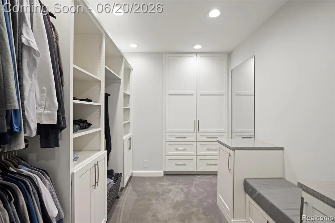
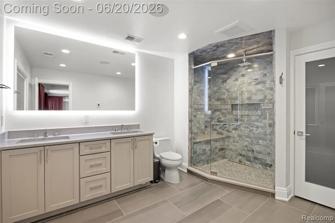
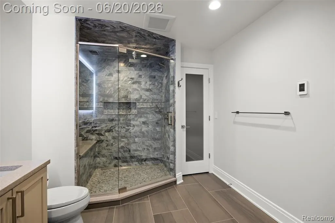
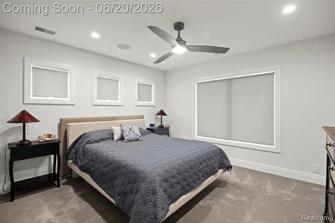
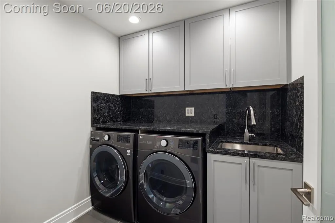
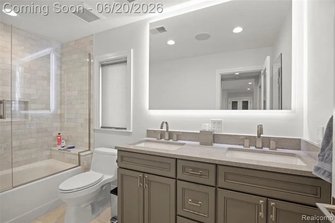
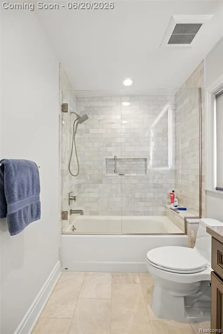
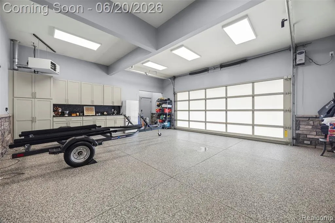
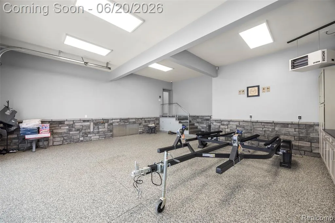
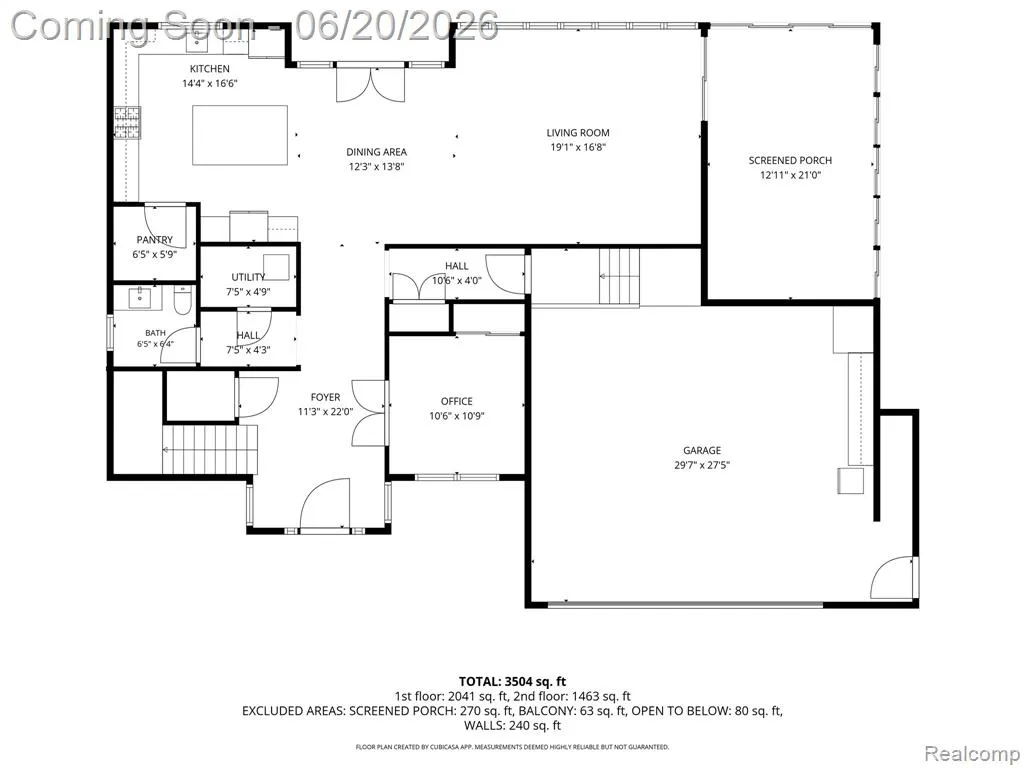
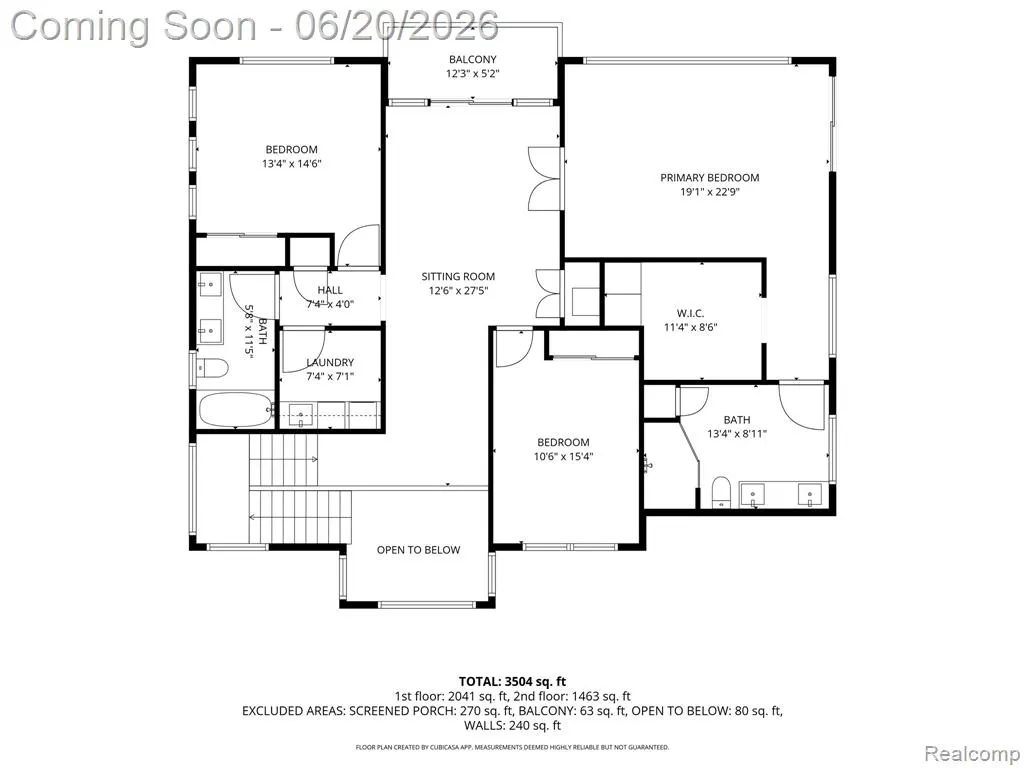
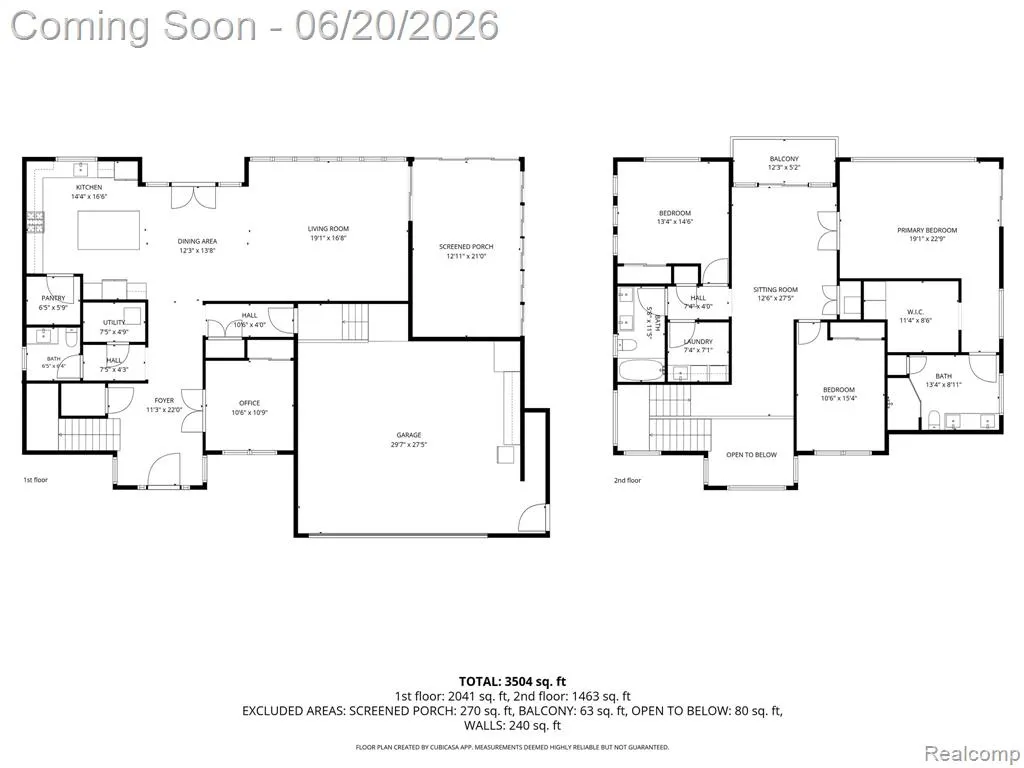
Custom-built waterfront luxury offering approximately 3,504 square feet of thoughtfully designed living space on a prime St. Clair Shores canal with quick access to Lake St. Clair. Built from the ground up with exceptional attention to detail, this residence seamlessly blends luxury, technology, energy efficiency, and the ultimate boating lifestyle. The open-concept main level is designed for entertaining and everyday living, featuring a chef-inspired kitchen with premium Samsung appliances, including a smart refrigerator, 5-burner gas cooktop, double ovens, wine refrigerator, premium cabinetry, walk-in pantry, oversized center island, and designer finishes throughout. The great room captures waterfront views and flows effortlessly into a screened waterfront living space featuring stone accents, wood ceiling detail, recessed lighting, ceiling fans, and a mounted television. The upper level offers a spacious primary suite with private balcony access, canal views, a custom walk-in closet, and a spa-inspired bath with dual vanities, illuminated mirrors, and an oversized glass-enclosed shower. Two additional bedrooms, a full bath, second-floor laundry, and a versatile sitting area complete the second level. Designed to maximize the waterfront setting, outdoor living spaces include expansive composite decking, glass-railed terraces, multiple entertaining areas, hot tub, outdoor grilling station, and canal-side gathering spaces ideal for enjoying the Lake St. Clair lifestyle. Additional features include a fully integrated Google Home smart-home ecosystem, recessed LED lighting throughout, integrated ceiling speakers, high-efficiency mechanical systems, whole-home dehumidification, Honeywell whole-house generator, and a temperature-controlled crawl space with dedicated heating and cooling. The oversized heated garage offers premium finishes, exceptional ceiling height, and potential vehicle-lift accommodation, in one of Michigan's premier boating communities.
| Price History | |
|---|---|
| 6/17/2026 | Listed $1,249,000 |
General Features
| Heating | Forced Air,Zoned Heating |
|---|---|
| Kitchen Level | Entry |
| Cooling | Ceiling Fan(s),Central A/C |
| Possession | At Close |
| Garage | Attached Garage,Gar Door Opener,Side Loading Garage,Workshop,Direct Access |
| Water | Public Water at Street |
| Status | Active |
| Full Baths | 2 |
| Half Baths | 1 |
| Bathrooms | 3 |
| Year Built | 2018 |
| Pets Allowed | Yes |
| Subdivision | Lake St Clair Gardens |
| Style | Colonial,Contemporary |
| County | Macomb |
| Class | RESIDENTIAL |
| Type | Single Family |
| Ownership | Private |
| Associated Document Count | 1 |
| Status | Active |
| Subdivision | MI |
| Sale/Rent | For Sale |
| Manufactured Y/N | No |
| Fee Amount | 800 |
| Fee Schedule | Yearly |
| Structure Style | 2 Story |
| Subj to Short Sale Apprvl | No |
| Home Warranty Y/N | No |
| Area | St Clair Shores (50027) |
| Primary City | Saint Clair Shores |
| Virtual Tour | https://vimeo.com/1199737217 |
| Directions | Located East of Jefferson Avenue on the North side of 10 Mile Raod |
| City | Saint Clair Shores |
| School District | Lakeview Public Schools (St.Clai |
| Lease Y/N | No |
| Originating MLS | RealComp |
| Source MLS | MI Real Source |
| Financial Terms | Cash,Conventional |
| Legal Description | LAKE ST. CLAIR GARDENS SUBDIVISION (L8,P24) LOTS 100 & 101 |
| DOM | 86 |
| Postal Code | 48080 |
| Price Per Sq Ft Total AG | 356.45 |
| Public Remarks | Custom-built waterfront luxury offering approximately 3 |
Interior Features
| Interior Amenities | Cable/Internet Avail.,DSL Available,Sound System |
|---|---|
| Dining Room Level | Entry |
| Living Room Level | Entry |
| Bedroom 3 Level | Second |
| Bedroom 1 Level | Second |
| Bedroom 2 Level | Second |
| Laundry Room Level | Second |
| Kitchen Length | 14 |
| Laundry Room Width | 7 |
| Living Room Length | 19 |
| Bedroom 2 Width | 15 |
| Bedroom 3 Width | 11 |
| Laundry Room Length | 7 |
| Dining Room Width | 14 |
| Bedroom 2 Length | 13 |
| Living Room Width | 17 |
| Bedroom 3 Length | 15 |
| Dining Room Length | 12 |
| Kitchen Width | 17 |
| Beds | 3 |
| Fireplace? | No |
| Total Rooms | 13 |
| Bedroom 1 Length | 19 |
| Bedroom 1 Width | 23 |
| Above Grade SqFt | 3504 |
| Basement Y/N | No |
| Bedroom 2 Floor Covering | Carpet |
| Bedroom 3 Floor Covering | Carpet |
| Kitchen Floor Covering | Ceramic |
| Total SqFt Finished | 3504 |
| Bathroom 1 Length | 12 |
| Bathroom 1 Width | 6 |
| Bathroom 2 Length | 13 |
| Bathroom 2 Width | 8 |
Exterior Features
| Exterior | Stone,Stucco |
|---|---|
| Exterior Amenities | Exterior Balcony,Deck,Fenced Yard,BBQ/Grill Built-in,Patio,Porch,Spa/Hot Tub,Terrace |
| Frontage | 107 |
| Body of Water | Lake St. Clair |
| Lot Size Area | 0.16 |
| Pool (Y/N) | No |
| Lot Dimensions | 80X107 |
| Garage # of Car | 2.5 |
| Water Features | All Sports Lake,Canal Frontage,Sea Wall |
| Roads | Paved Street |
| FOUNDATION TYPE | Crawl,Slab |
| SEWER/SEPTIC | Public At Street |
| Waterfront Y/N | Yes |
| Garage Y/N | Yes |
Amenities
- Foreclosure
- Views
- Short Sale
- New Construction
- Adult 55+
- Lease To Own
- No HOA Fees
- Furnished
- Primary On Main
- Air Conditioning
- Seller Finance
- Green
- Fixer Upper
- Horse
- Golf
- Fireplace
- Deck
- Garage
- Basement
- Pool
Property vs Single Family Average in 48080
Price
Taxes
Year Built
Visits
 Provided through IDX via MiRealSource. Courtesy of MiRealSource Shareholder. Copyright MiRealSource.
The information published and disseminated by MiRealSource is communicated verbatim, without change by MiRealSource, as filed with MiRealSource by its members. The accuracy of all information, regardless of source, is not guaranteed or warranted. All information should be independently verified.
Copyright 2026 MiRealSource. All rights reserved. The information provided hereby constitutes proprietary
Provided through IDX via MiRealSource. Courtesy of MiRealSource Shareholder. Copyright MiRealSource.
The information published and disseminated by MiRealSource is communicated verbatim, without change by MiRealSource, as filed with MiRealSource by its members. The accuracy of all information, regardless of source, is not guaranteed or warranted. All information should be independently verified.
Copyright 2026 MiRealSource. All rights reserved. The information provided hereby constitutes proprietary
