
Open House Fri, Sep 18th 04:00 PM - 06:00 PM

Address
575 Chase Lane, Bloomfield Hills, MI
Price
$ 8,499,000
Property Attributes
- MLS#60997744
- TypeSingle Family
- Listing Status Active
- CountyOAKLAND
- CityBloomfield Hills
- AreaBloomfield Hills
- NeighborhoodBloomfield Hunt Club Estates Occpn 1369
- Zip48304
- StyleTraditional
- Year Built2026
- Taxes$ 77793
- Price$ 8,499,000
- Bedrooms5
- Full Bathrooms4
- Half Bathrooms2
- Sqr Footage8400
- Lot Size1.09 Acres
Data Source:
MiRealSource (MIRS)
Property Description
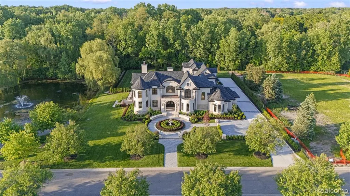
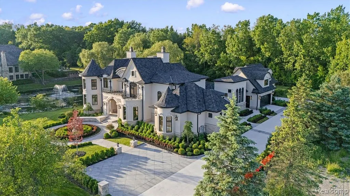
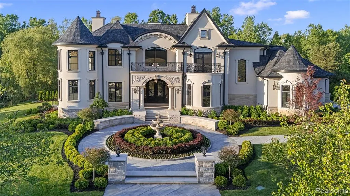
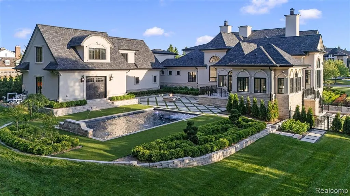
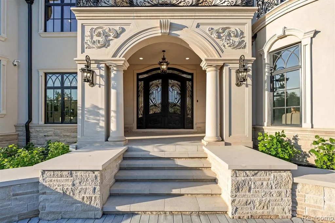
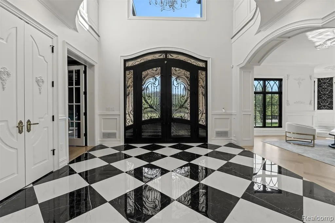
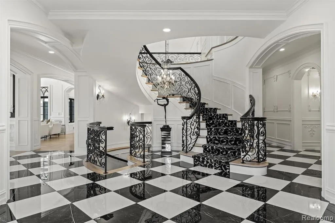
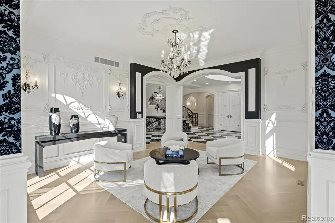
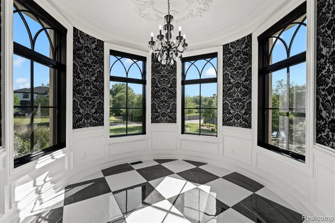
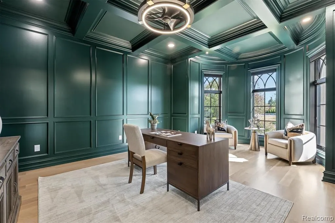
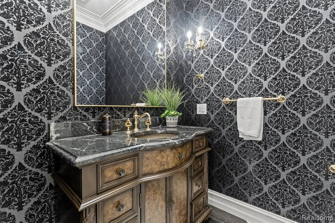
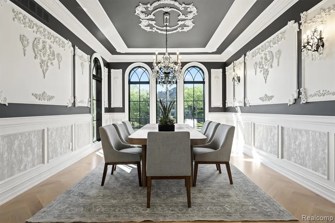
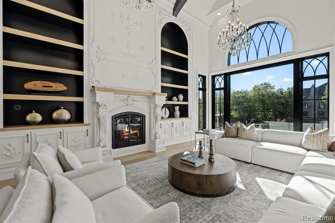
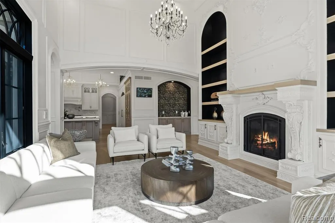
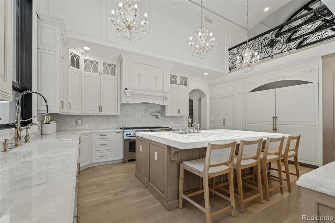
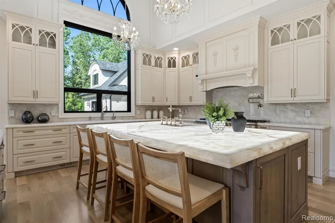
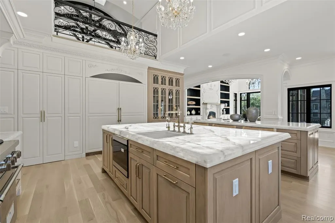
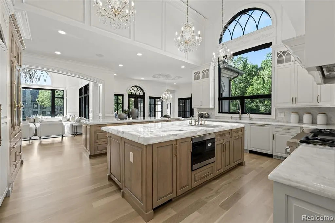
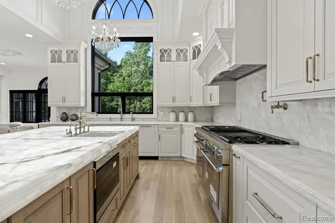
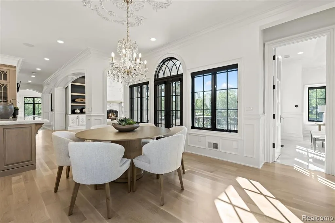
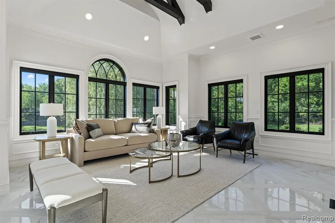
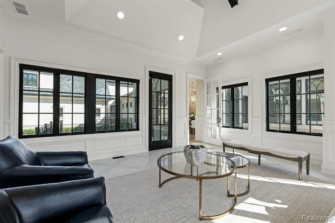
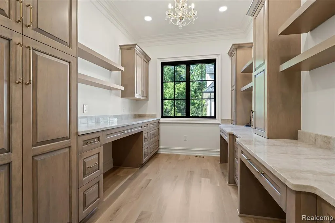
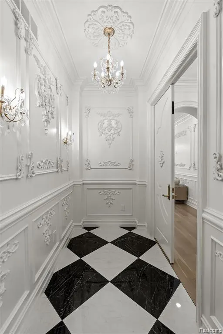
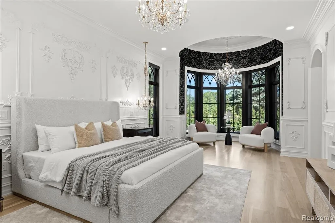
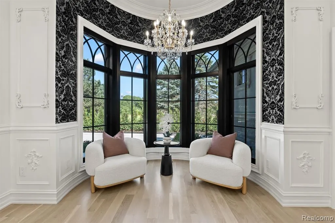
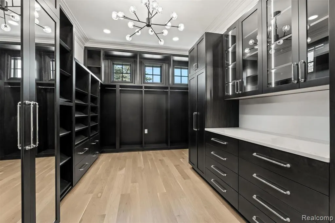
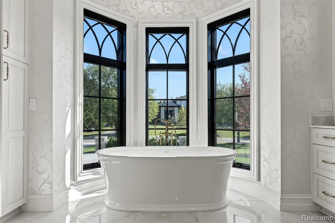
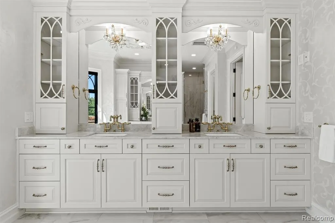
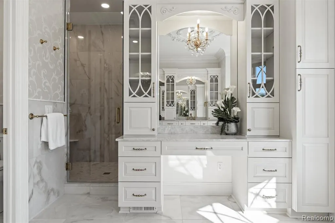
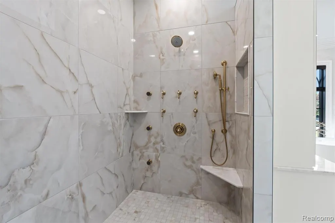
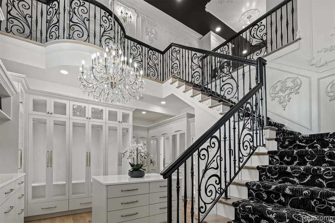
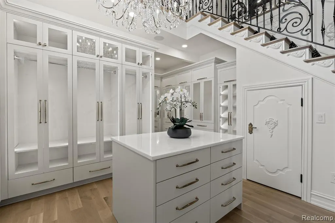
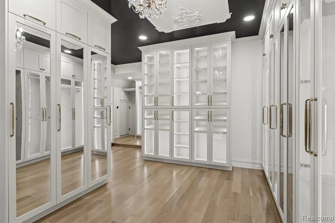
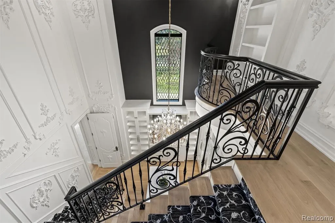
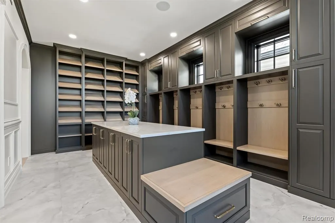
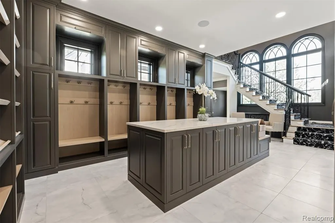
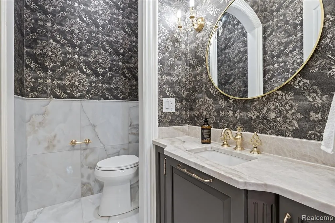
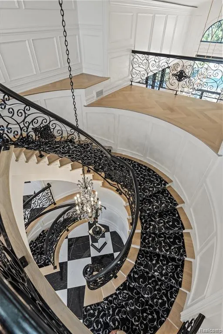
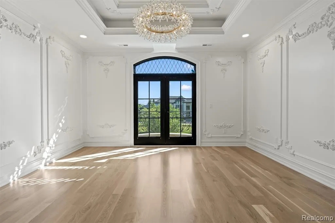
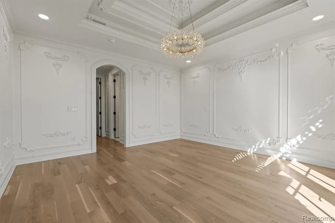
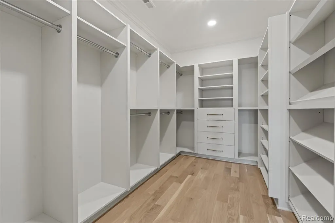
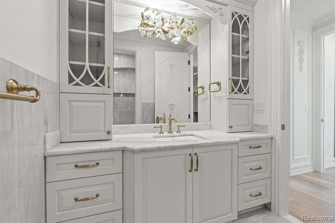
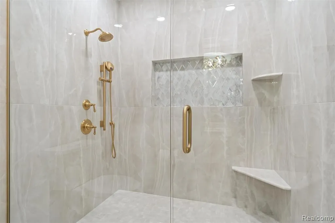
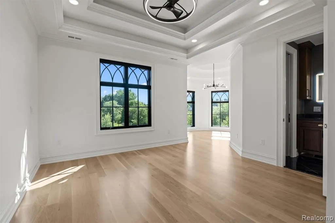
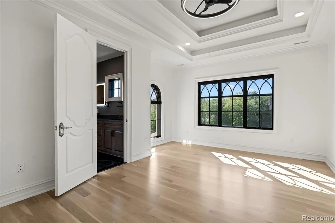
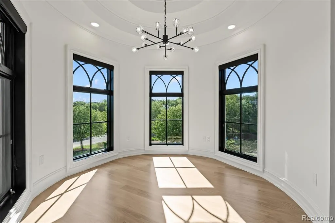
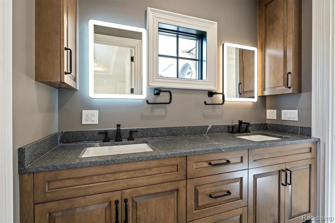
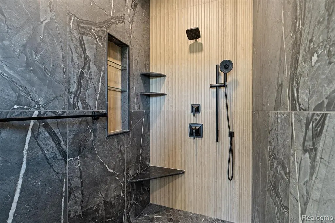
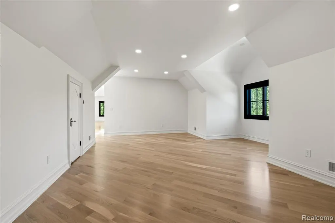
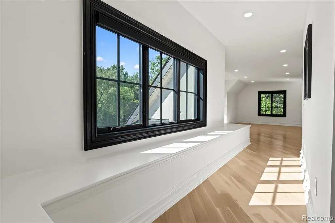
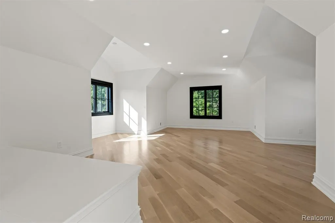
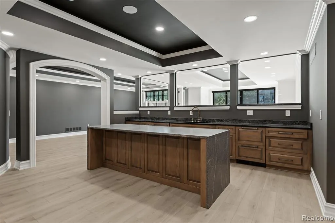
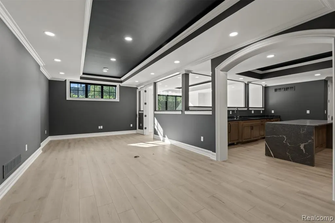
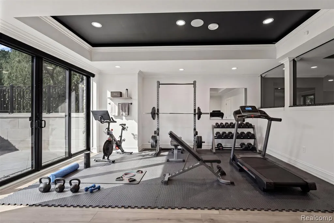
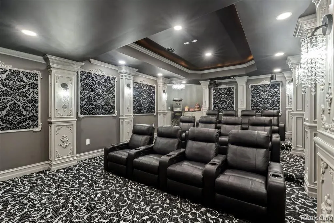
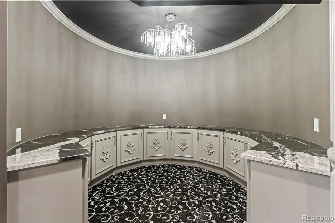
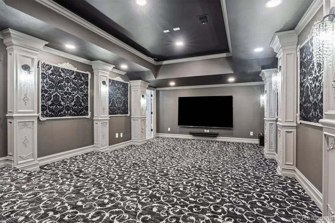
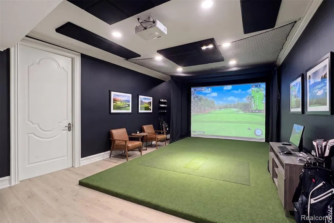
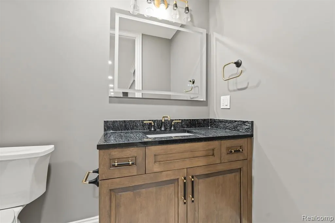
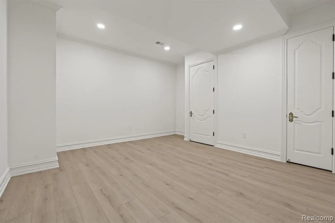
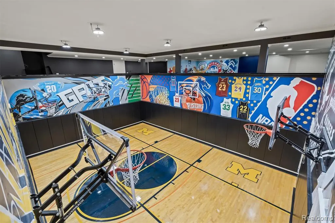
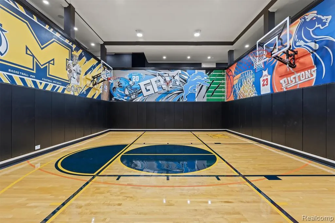
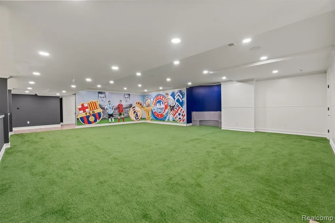
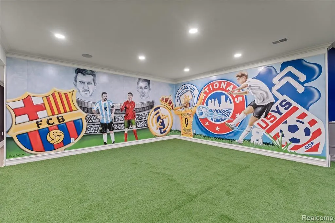
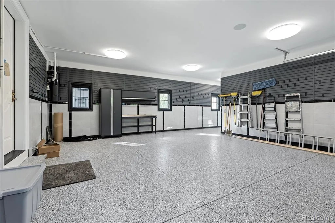
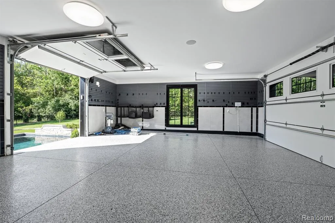
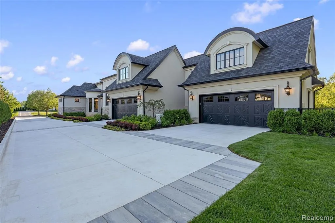
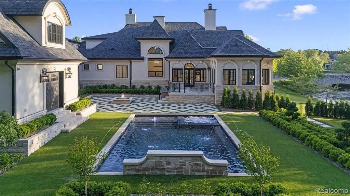
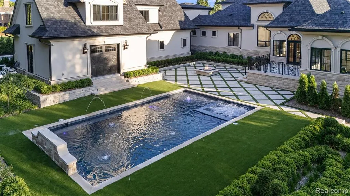
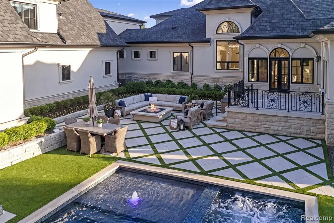
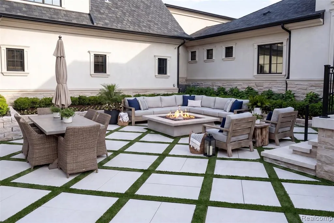
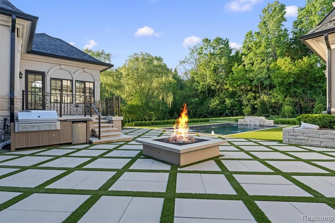
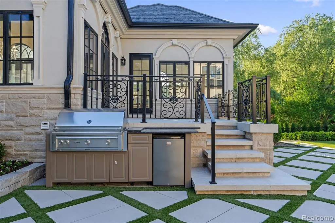
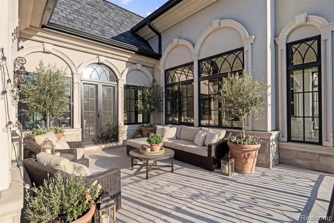
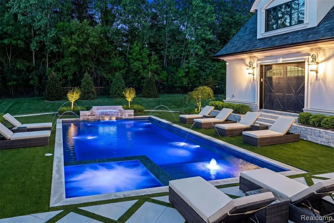
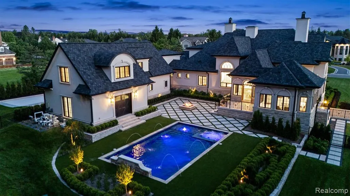
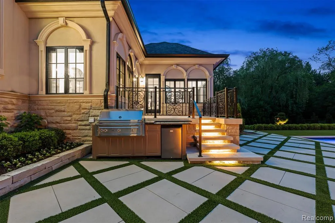
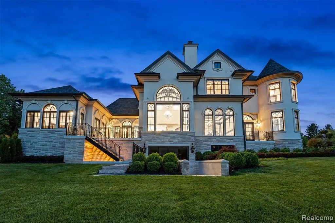
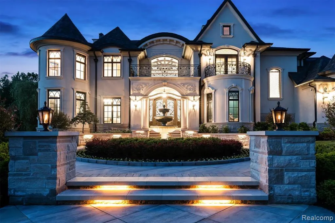
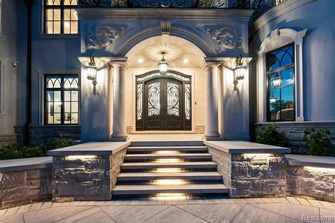
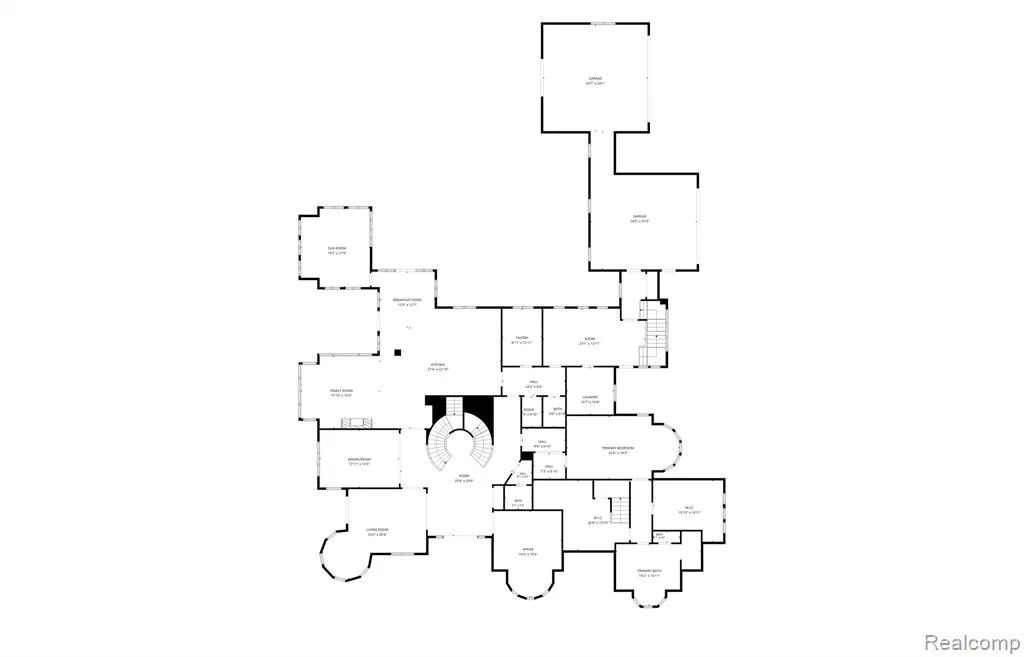
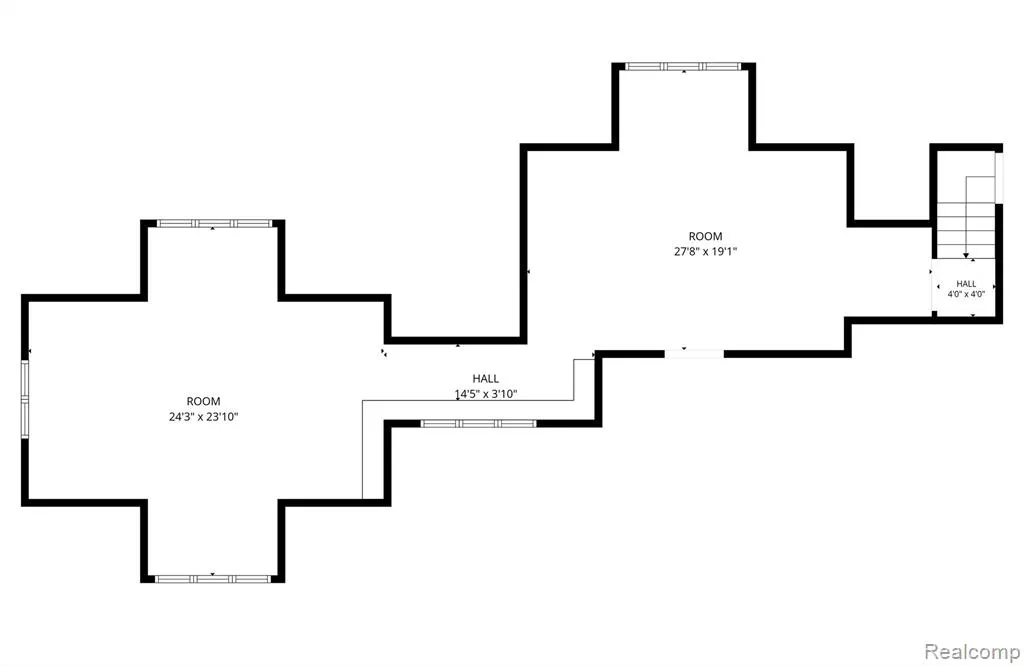
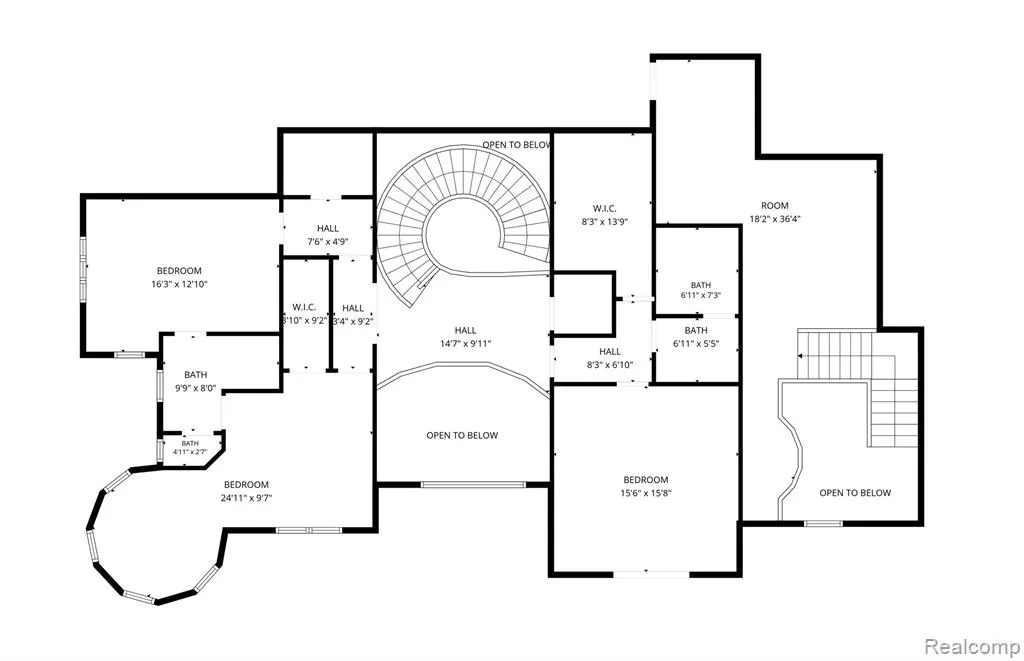
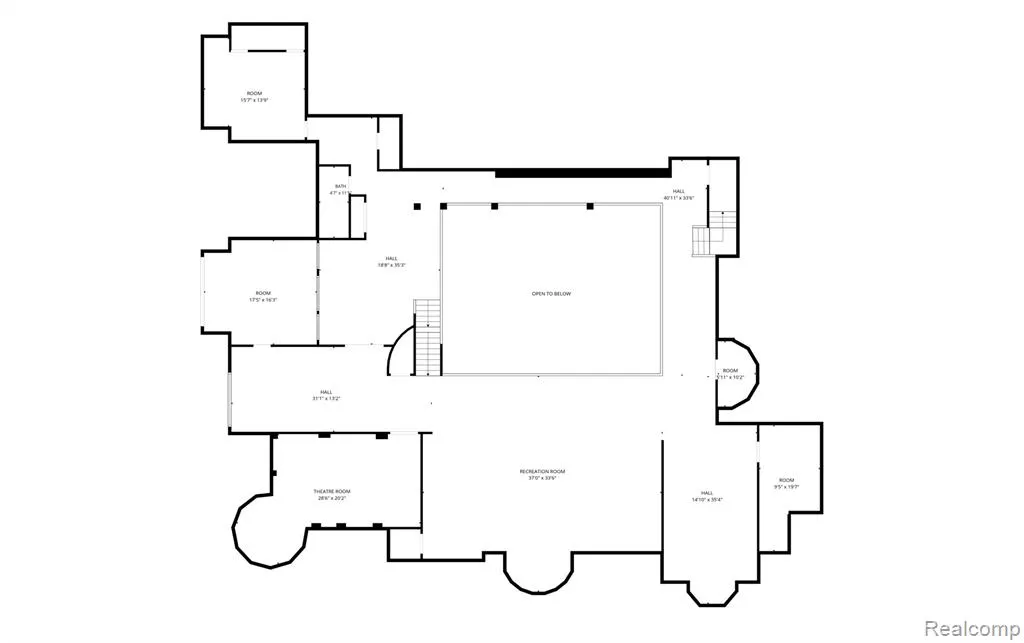
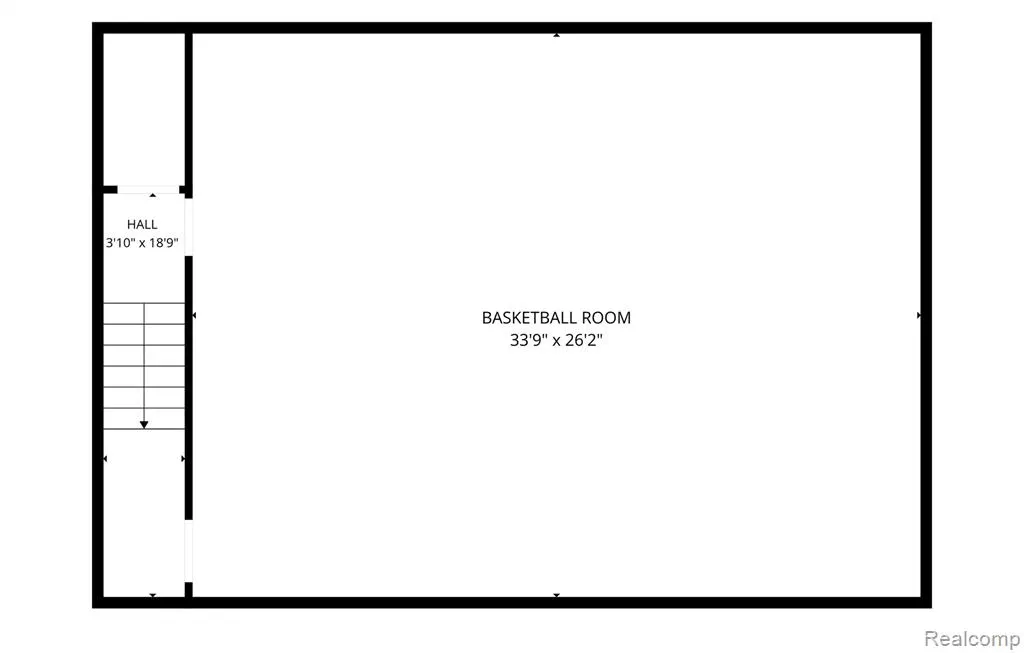
NEW CONSTRUCTION. Experience elevated luxury living in this custom, traditional estate in the heart of Bloomfield Hills, located within the prestigious Bloomfield Hills School District, and Bloomfield Hunt Club Estates. Offering 5 bedrooms, 4 full bathrooms, 2 half bathrooms, 4-car attached garage, recreational basement, and resort-style outdoors, this remarkable residence blends timeless craftsmanship with modern technology and exceptional amenities. The designer chef's kitchen, premium paneled Thermador appliances, dual illuminated quartzite islands, custom LaFata cabinetry, and stunning Schonbek light fixtures, creating an exceptional space for everyday living and entertaining. Throughout the home, enjoy hardwood floors, Anderson windows and screens, remote-controlled blinds, surround sound, six fully zoned HVAC systems, central vacuum, a Generac generator, and a motorized foyer chandelier. Smart home features include a whole-home alarm system, security cameras, garage door app control, and two EV chargers. The luxurious primary suite features a spectacular two-story custom closet, while the fully finished extra-deep basement is designed for recreation and entertainment with an indoor soccer field, basketball court with bounce flooring, pre-wired theater room, room designed for golf simulator, fifth bedroom, home gym, and second kitchen. Outdoor living rivals a private resort; heated saltwater pool featuring deck and spa jets, bubbler, and waterfall; porcelain tile and artificial turf decking; outdoor kitchen; gas fire pit; decorative fountain; exterior lighting with timers; and professional landscaping with sprinkler system. A truly one-of-a-kind Bloomfield Hills estate located within a private gated community minutes from Downtown Birmingham, shopping, restaurants, parks, and Bloomfield Hunt Club. ***Buyer to verify all measurements and square footage. All taxes must be verified by the buyer and agent.*** BATVAI
| Price History | |
|---|---|
| 6/1/2026 | Listed $8,499,000 |
General Features
| Heating | Forced Air,Zoned Heating |
|---|---|
| Kitchen Level | Entry |
| Cooling | Ceiling Fan(s),Central A/C |
| Possession | Negotiable (Possession) |
| Fireplaces | FamRoom Fireplace,Gas Fireplace |
| Garage | Attached Garage,Electric in Garage,Gar Door Opener,Heated Garage,Direct Access |
| Water | Public Water |
| Appliances | Dishwasher,Disposal,Freezer,Other-See Remarks,Range/Oven,Refrigerator |
| Status | Active |
| Full Baths | 4 |
| Half Baths | 2 |
| Bathrooms | 6 |
| Year Built | 2026 |
| Pets Allowed | Yes |
| Subdivision | BLOOMFIELD HUNT CLUB ESTATES OCCPN 1369 |
| Water Heater | Gas |
| Style | Traditional |
| County | Oakland |
| Class | RESIDENTIAL |
| Type | Single Family |
| Ownership | Private |
| New Construction Y/N | Yes |
| Associated Document Count | 5 |
| Status | Active |
| Subdivision | MI |
| Sale/Rent | For Sale |
| Manufactured Y/N | No |
| Fee Amount | 3500 |
| Fee Schedule | Yearly |
| Structure Style | 2 Story |
| Subj to Short Sale Apprvl | No |
| Home Warranty Y/N | No |
| Area | Bloomfield Hills (63191) |
| Primary City | Bloomfield Hills |
| Directions | S of E Square Lake Rd,E of Opdyke Rd |
| City | Bloomfield Hills |
| School District | Bloomfield Hills School District |
| Lease Y/N | No |
| Originating MLS | RealComp |
| Source MLS | MI Real Source |
| NEW CONSTRUCTION | New/Never Occupied |
| Financial Terms | Cash,Conventional,FHA,VA |
| Legal Description | T2N,R10E,SEC 11 & 14 OAKLAND COUNTY CONDOMINIUM PLAN NO 1369 BLOOMFIELD HUNT CLUB ESTATES UNIT 5 L 23522 P 766 8-27-01 FR 451-004 |
| DOM | 106 |
| Postal Code | 48304 |
| Price Per Sq Ft Total AG | 1011.79 |
| Public Remarks | NEW CONSTRUCTION. Experience elevated luxury living in this custom,traditional estate in the heart of Bloomfield Hills,located within the prestigious Bloomfield Hills School District |
Interior Features
| Interior Amenities | Sound System |
|---|---|
| Family Room Level | Entry |
| Dining Room Level | Entry |
| Basement | Finished,Walk Out |
| Bedroom 3 Level | Second |
| Bedroom 1 Level | Entry |
| Bedroom 2 Level | Second |
| Laundry Room Level | Entry |
| Kitchen Length | 27 |
| Family Room Length | 17 |
| Laundry Room Width | 10 |
| Family Room Width | 21 |
| Bedroom 4 Width | 15 |
| Bedroom 2 Width | 16 |
| Bedroom 3 Width | 13 |
| Laundry Room Length | 11 |
| Dining Room Width | 17 |
| Bedroom 4 Length | 16 |
| Bedroom 2 Length | 14 |
| Bedroom 3 Length | 14 |
| Dining Room Length | 14 |
| Bedroom 5 Length | 15 |
| Kitchen Width | 23 |
| Beds | 5 |
| Fireplace? | Yes |
| Total Rooms | 23 |
| Bedroom 5 Width | 15 |
| Bedroom 1 Length | 14 |
| Bedroom 1 Width | 25 |
| Below Grade SqFt | 5300 |
| Above Grade SqFt | 8400 |
| Basement Y/N | Yes |
| Breakfast Nook Length | 12 |
| Breakfast Nook Level | Entry |
| Breakfast Nook Width | 13 |
| Total SqFt Finished | 1370 |
| Bathroom 1 Length | 14 |
| Bathroom 1 Width | 19 |
| Bathroom 2 Length | 8 |
| Bathroom 2 Width | 11 |
| Bathroom 3 Length | 13 |
| Bathroom 3 Width | 7 |
| Bathroom 4 Length | 6 |
| Bathroom 4 Width | 6 |
Exterior Features
| Exterior | Other,Stucco |
|---|---|
| Exterior Amenities | Exterior Balcony,Fenced Yard,Inground Pool,Lawn Sprinkler,Patio,Porch,Spa/Hot Tub |
| Frontage | 171 |
| Lot Size Area | 1.09 |
| Pool (Y/N) | Yes |
| Lot Dimensions | 171x279x170x279 |
| Garage # of Car | 4 |
| Water Features | Pond |
| Roads | Paved Street |
| FOUNDATION TYPE | Basement |
| Waterfront Y/N | No |
| Garage Y/N | Yes |
Amenities
- Foreclosure
- Views
- Short Sale
- New Construction
- Adult 55+
- Lease To Own
- No HOA Fees
- Furnished
- Primary On Main
- Air Conditioning
- Seller Finance
- Green
- Fixer Upper
- Horse
- Golf
- Fireplace
- Deck
- Garage
- Basement
- Pool
Property vs Single Family Average in 48304
Price
Taxes
Year Built
Visits
 Provided through IDX via MiRealSource. Courtesy of MiRealSource Shareholder. Copyright MiRealSource.
The information published and disseminated by MiRealSource is communicated verbatim, without change by MiRealSource, as filed with MiRealSource by its members. The accuracy of all information, regardless of source, is not guaranteed or warranted. All information should be independently verified.
Copyright 2026 MiRealSource. All rights reserved. The information provided hereby constitutes proprietary
Provided through IDX via MiRealSource. Courtesy of MiRealSource Shareholder. Copyright MiRealSource.
The information published and disseminated by MiRealSource is communicated verbatim, without change by MiRealSource, as filed with MiRealSource by its members. The accuracy of all information, regardless of source, is not guaranteed or warranted. All information should be independently verified.
Copyright 2026 MiRealSource. All rights reserved. The information provided hereby constitutes proprietary
