
Address
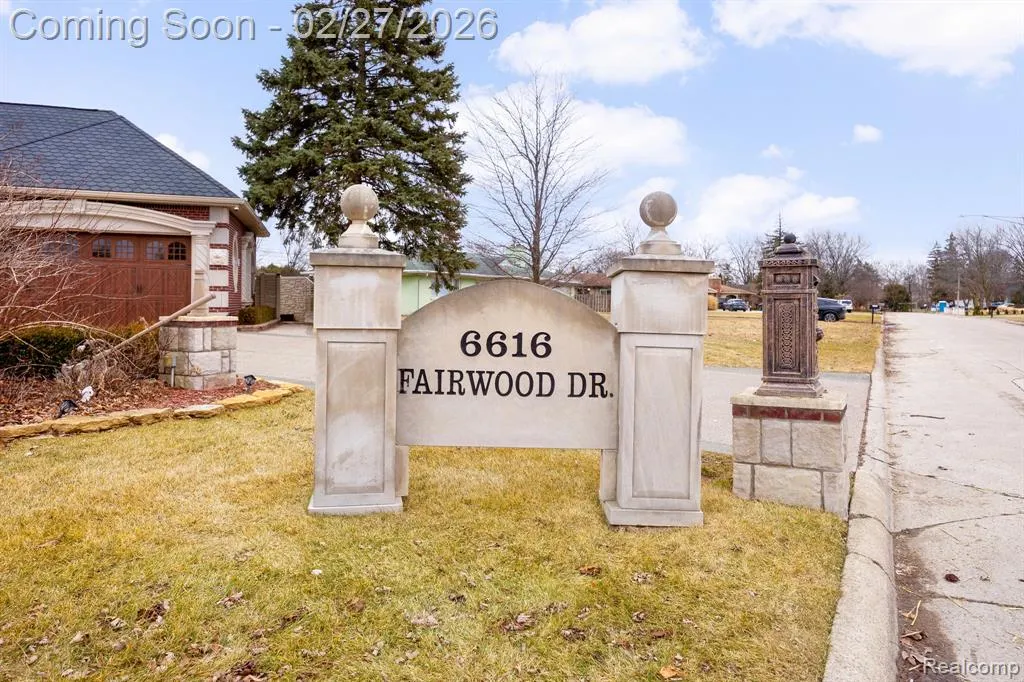
6616 Fairwood Drive, Dearborn Heights, MI
Price
$ 2,250,000
Property Attributes
- MLS#60971751
- TypeSingle Family
- Listing Status Active
- CountyWAYNE
- CityDearborn Heights
- AreaDearborn Heights
- NeighborhoodWest Warren Zawada Sub
- Zip48127
- StyleColonial,Victorian
- Year Built2014
- Taxes$ 55198
- Price$ 2,250,000
- Bedrooms6
- Full Bathrooms6
- Half Bathrooms1
- Sqr Footage5469
- Lot Size0.92 Acres
Data Source:
MiRealSource (MIRS)
Property Description
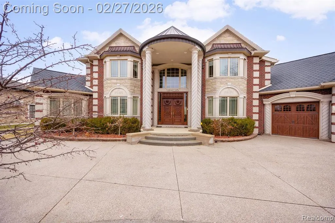
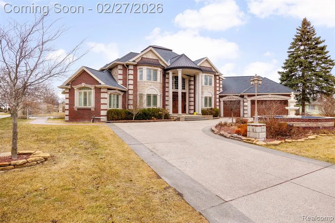
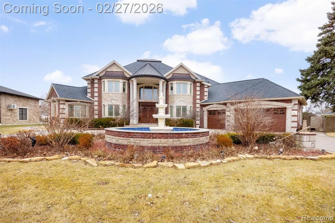
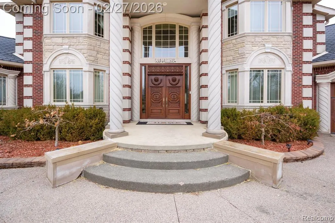
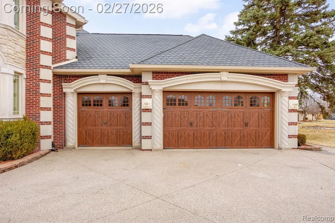
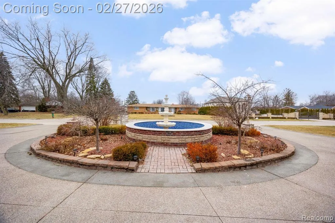
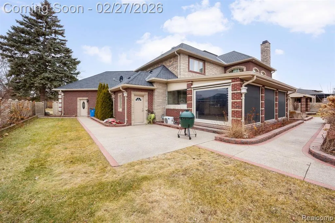
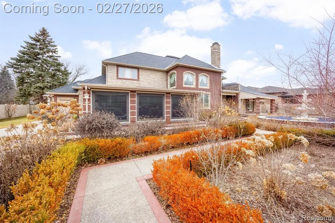
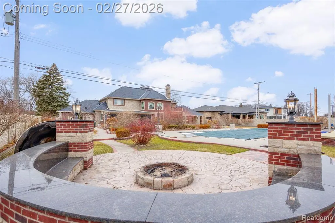
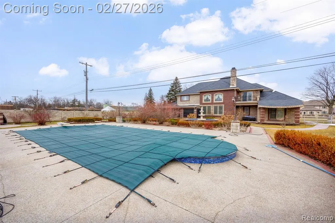
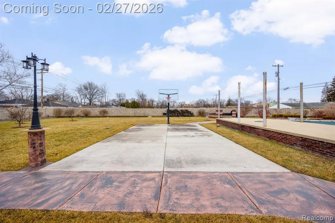
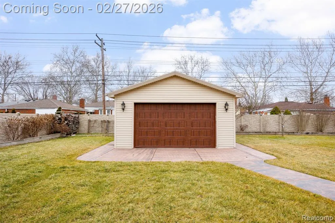
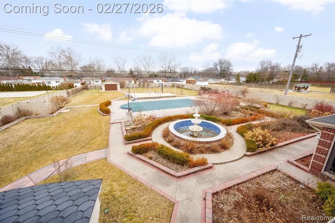
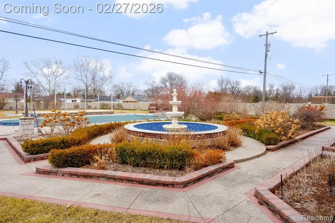
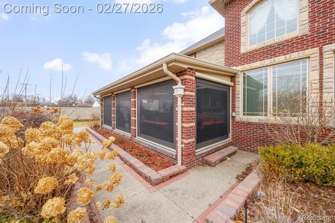
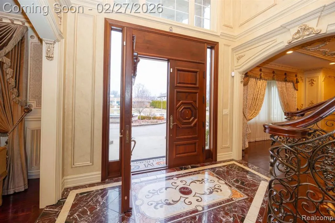
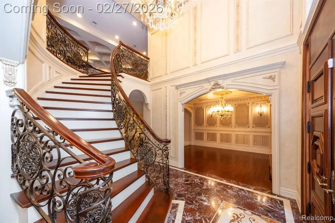
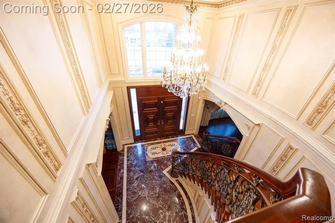
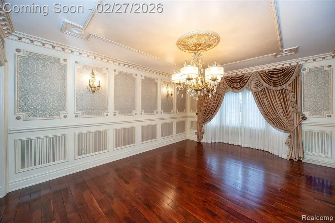
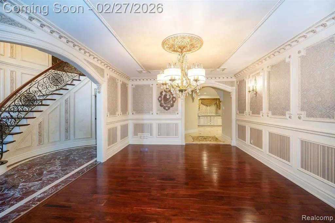
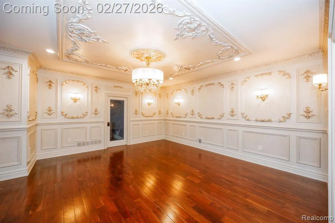
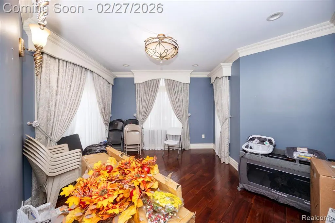
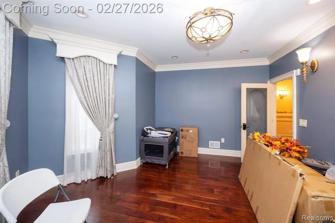
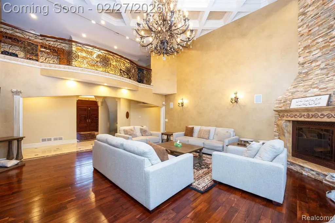
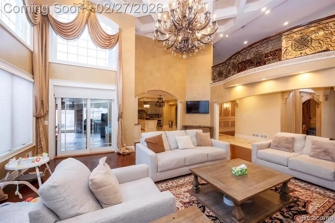
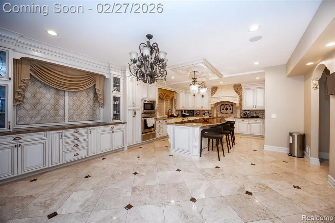
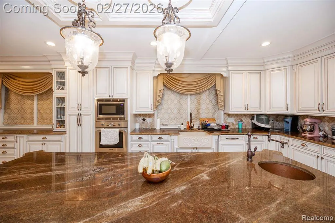
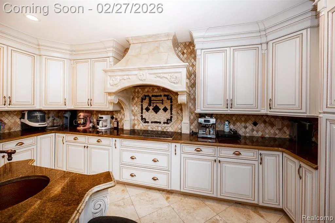
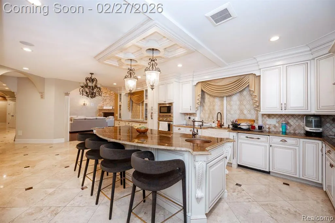
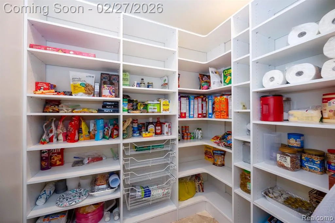
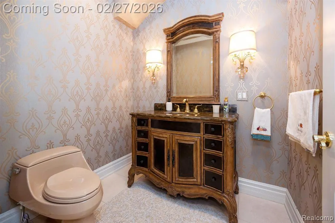
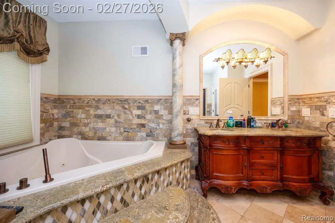
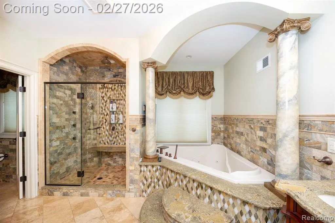
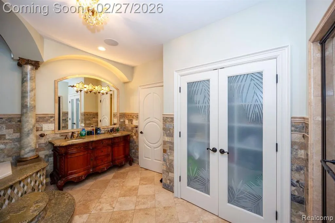
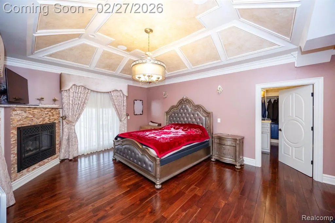
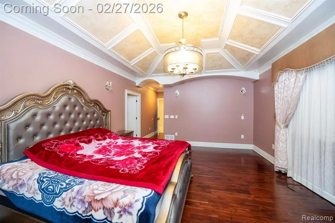
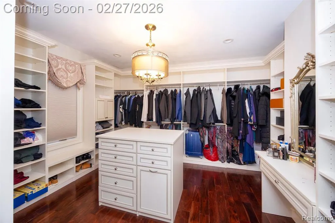
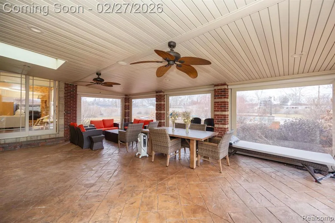
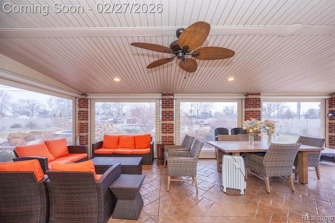
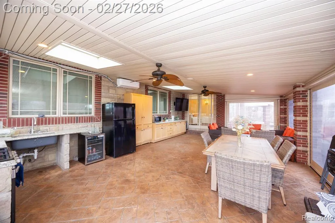
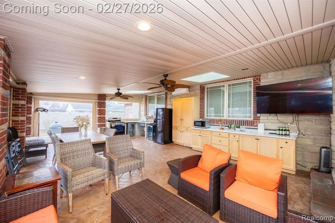
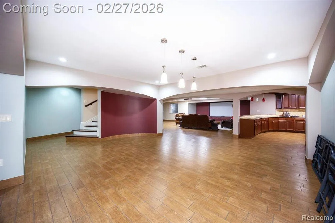
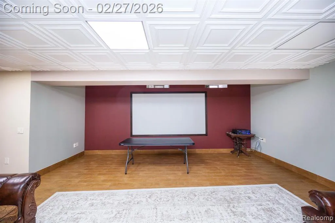
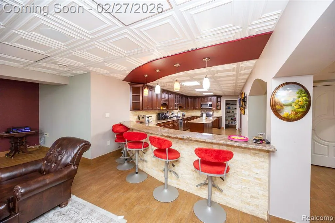
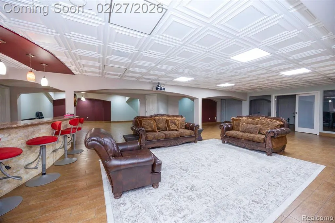
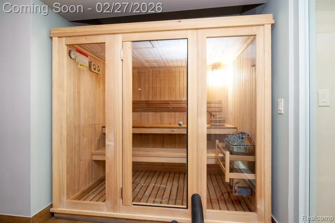
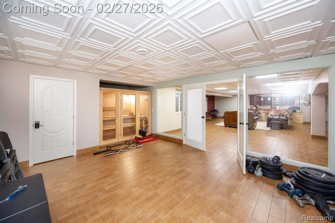
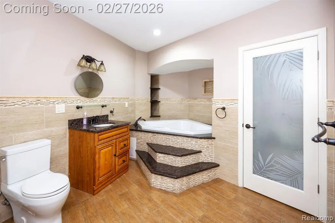
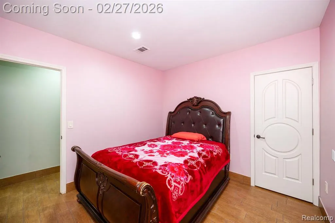
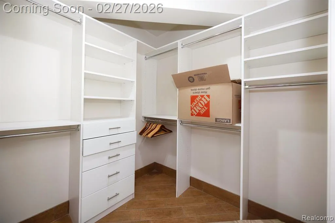
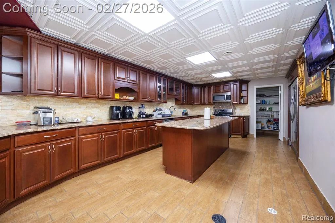
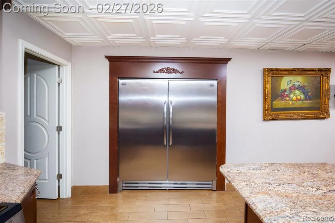
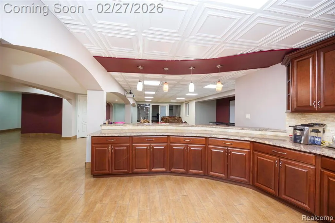
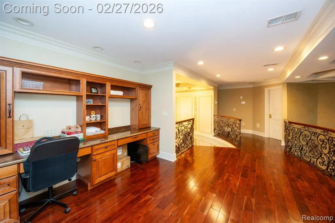
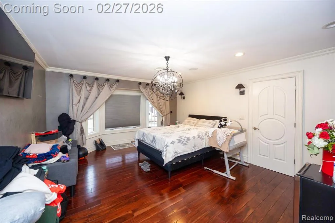
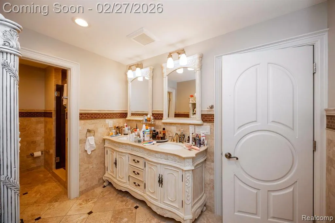
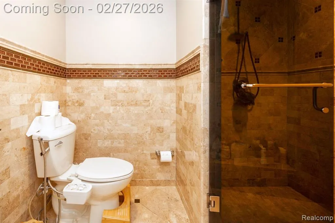
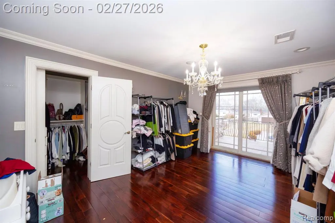
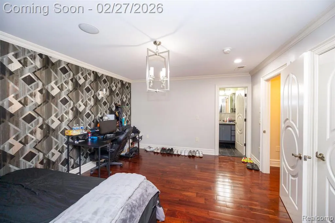
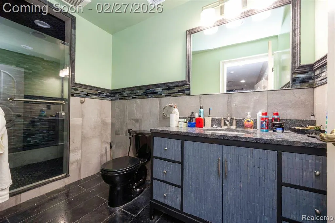
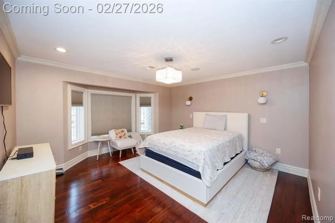
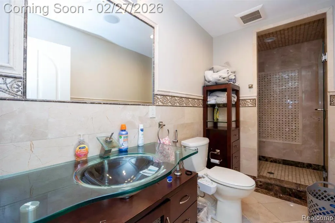
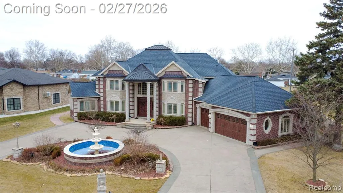
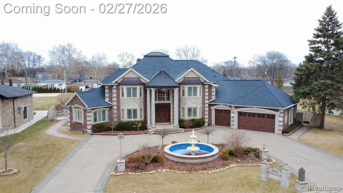
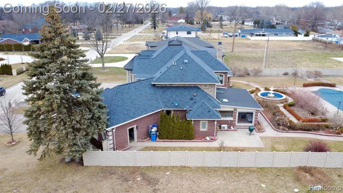
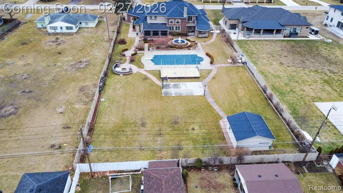
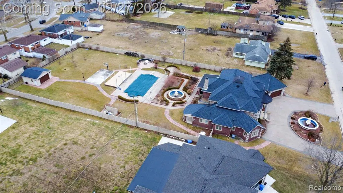
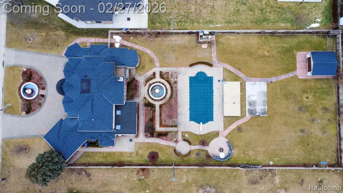
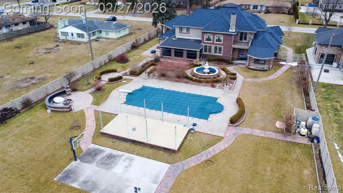
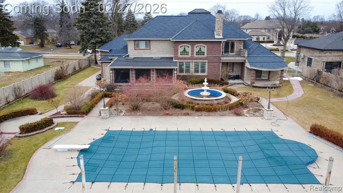
Stunning newer custom-built estate offering nearly 6,000 sq ft of luxury living on almost 1 acre in Dearborn Heights! This exceptional home features 6 bedrooms and 6.5 baths, including a first-floor primary suite with vaulted ceilings, gas fireplace, walk-in closet, and spa-like bath with jetted tub, steam room, and separate shower. Grand two-story entry with circular staircase leads to an impressive two-story family room with natural fireplace. Gourmet kitchen with granite counters, high-end stainless steel appliances, center island, breakfast nook, and formal dining room. First floor also includes office/library, half bath, and laundry room. Second level offers 4 spacious bedrooms, each with walk-in closets and private full baths, plus balcony overlooking the family room and entry. Finished basement is perfect for entertaining with full kitchen, theater area, full bath with jetted tub, additional bedroom/office, gym with sauna, and second laundry room. Resort-style backyard features 40x20 heated in-ground pool, outdoor bath, basketball court, firepit with built-in seating, fountain, and enclosed porch with third kitchen. Additional highlights: 3.5-car heated garage, secondary 2-car garage, circular driveway, central vacuum, surround sound, and 3 furnaces. All data approximate.
| Price History | |
|---|---|
| 2/25/2026 | Listed $2,250,000 |
General Features
| Heating | Forced Air,Zoned Heating |
|---|---|
| Kitchen Level | Entry |
| Cooling | Ceiling Fan(s),Central A/C |
| Possession | Close Plus 31-60 Days |
| Fireplaces | FamRoom Fireplace,Gas Fireplace,LivRoom Fireplace |
| Garage | Additional Garage(s),Attached Garage,Electric in Garage,Gar Door Opener,Heated Garage,Direct Access |
| Water | Other-See Remarks |
| Status | Active |
| Full Baths | 6 |
| Half Baths | 1 |
| Bathrooms | 7 |
| Year Built | 2014 |
| Pets Allowed | Yes |
| Subdivision | West Warren Zawada Sub |
| Water Heater | Gas |
| Style | Colonial,Victorian |
| County | Wayne |
| Class | RESIDENTIAL |
| Type | Single Family |
| Ownership | Private |
| Associated Document Count | 1 |
| Status | Active |
| Subdivision | MI |
| Sale/Rent | For Sale |
| Manufactured Y/N | No |
| Structure Style | 2 Story |
| Subj to Short Sale Apprvl | No |
| Home Warranty Y/N | No |
| Area | Dearborn Heights (82091) |
| Primary City | Dearborn Heights |
| Directions | N of Ford & W of Beech Daly |
| City | Dearborn Heights |
| School District | Crestwood School District |
| Lease Y/N | No |
| Originating MLS | RealComp |
| Source MLS | MI Real Source |
| Financial Terms | Cash,Conventional,VA |
| Legal Description | 07E34 LOT 34 WEST WARREN ZAWADA SUB T2S R10E L70 P60 WCR |
| DOM | 205 |
| Postal Code | 48127 |
| Price Per Sq Ft Total AG | 411.41 |
| Public Remarks | Stunning newer custom-built estate offering nearly 6,000 sq ft of luxury living on almost 1 acre in Dearborn Heights! This exceptional home features 6 bedrooms and 6.5 baths |
Interior Features
| Interior Amenities | Cable/Internet Avail.,DSL Available,Spa/Jetted Tub,Sound System |
|---|---|
| Family Room Level | Entry |
| Dining Room Level | Entry |
| Living Room Level | Entry |
| Basement | Finished,Walk Out |
| Bedroom 3 Level | Basement |
| Bedroom 1 Level | Entry |
| Bedroom 2 Level | Second |
| Laundry Room Level | Entry |
| Kitchen Length | 16 |
| Family Room Length | 22 |
| Laundry Room Width | 9 |
| Family Room Width | 23 |
| Living Room Length | 17 |
| Bedroom 4 Width | 12 |
| Bedroom 2 Width | 15 |
| Bedroom 3 Width | 12 |
| Laundry Room Length | 6 |
| Dining Room Width | 19 |
| Bedroom 4 Length | 10 |
| Bedroom 2 Length | 12 |
| Living Room Width | 19 |
| Bedroom 3 Length | 10 |
| Dining Room Length | 13 |
| Bedroom 5 Length | 14 |
| Kitchen Width | 17 |
| Beds | 6 |
| Fireplace? | Yes |
| Total Rooms | 22 |
| Bedroom 6 Length | 13 |
| Bedroom 5 Width | 16 |
| Bedroom 6 Width | 16 |
| Bedroom 1 Length | 14 |
| Bedroom 1 Width | 26 |
| Bedroom 6 Level | Second |
| Below Grade SqFt | 3565 |
| Above Grade SqFt | 5469 |
| Basement Y/N | Yes |
| Breakfast Nook Length | 11 |
| Breakfast Nook Level | Entry |
| Breakfast Nook Width | 17 |
| Library/Den Length | 14 |
| Library/Den Level | Entry |
| Library/Den Width | 16 |
| Total SqFt Finished | 9034 |
| Bathroom 1 Length | 13 |
| Bathroom 1 Width | 18 |
| Bathroom 2 Length | 5 |
| Bathroom 2 Width | 12 |
| Bathroom 3 Length | 5 |
| Bathroom 3 Width | 8 |
| Bathroom 4 Length | 7 |
| Bathroom 4 Width | 9 |
Exterior Features
| Exterior | Brick,Stone |
|---|---|
| Exterior Amenities | Exterior Balcony,Fenced Yard,Inground Pool,Patio,Porch,Spa/Hot Tub,Tennis Court(s),Terrace |
| Frontage | 130 |
| Lot Size Area | 0.92 |
| Pool (Y/N) | Yes |
| Lot Dimensions | 129.25X308.77 |
| OUT BUILDINGS | Second Garage |
| Garage # of Car | 6 |
| Roads | Paved Street |
| FOUNDATION TYPE | Basement |
| Waterfront Y/N | No |
| Garage Y/N | Yes |
Amenities
- Foreclosure
- Views
- Short Sale
- New Construction
- Adult 55+
- Lease To Own
- No HOA Fees
- Furnished
- Primary On Main
- Air Conditioning
- Seller Finance
- Green
- Fixer Upper
- Horse
- Golf
- Fireplace
- Deck
- Garage
- Basement
- Pool
Property vs Single Family Average in 48127
Price
Taxes
Year Built
Visits
 Provided through IDX via MiRealSource. Courtesy of MiRealSource Shareholder. Copyright MiRealSource.
The information published and disseminated by MiRealSource is communicated verbatim, without change by MiRealSource, as filed with MiRealSource by its members. The accuracy of all information, regardless of source, is not guaranteed or warranted. All information should be independently verified.
Copyright 2026 MiRealSource. All rights reserved. The information provided hereby constitutes proprietary
Provided through IDX via MiRealSource. Courtesy of MiRealSource Shareholder. Copyright MiRealSource.
The information published and disseminated by MiRealSource is communicated verbatim, without change by MiRealSource, as filed with MiRealSource by its members. The accuracy of all information, regardless of source, is not guaranteed or warranted. All information should be independently verified.
Copyright 2026 MiRealSource. All rights reserved. The information provided hereby constitutes proprietary
