
Address
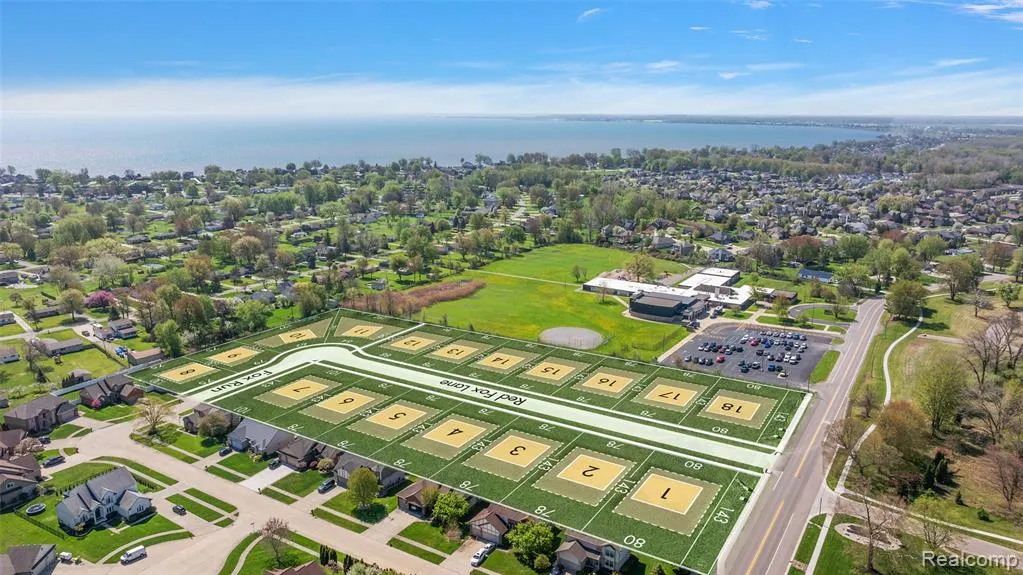
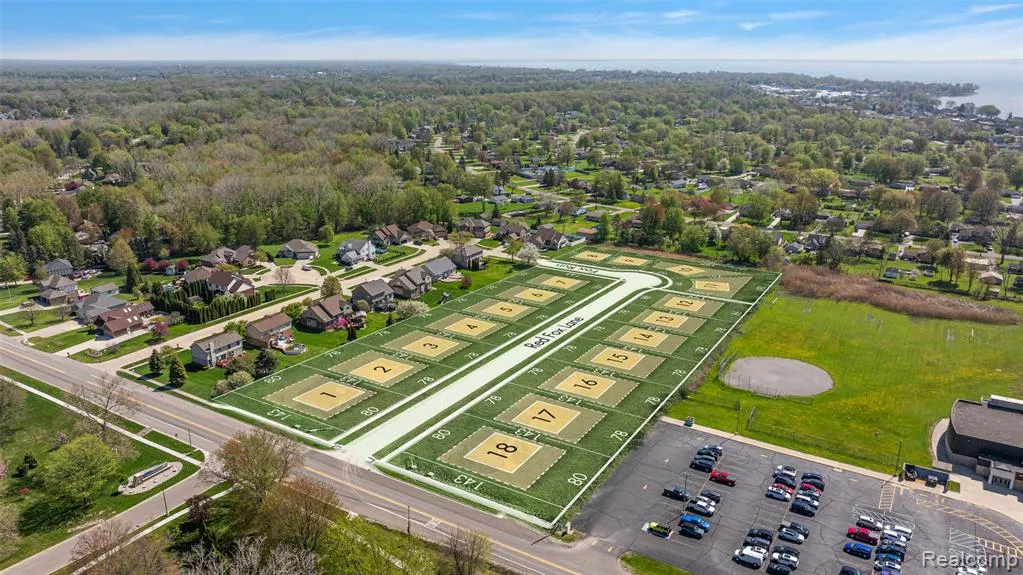
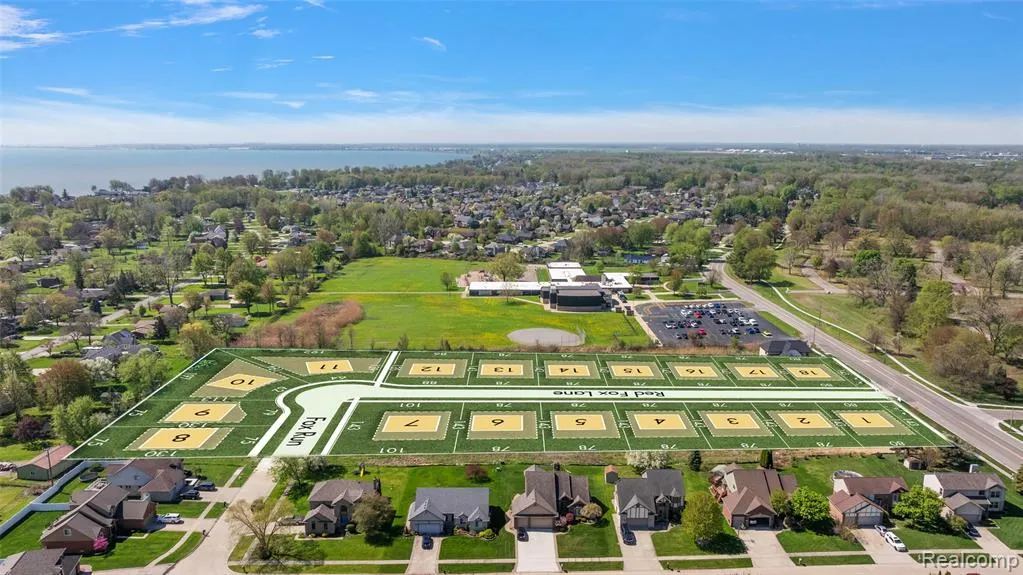
29700 Red Fox Lane, Chesterfield, MI
Price
$ 595,000
Property Attributes
- MLS#60955339
- TypeSingle Family
- Listing Status Active
- CountyMACOMB
- CityChesterfield
- AreaChesterfield Twp
- NeighborhoodHunter Bay Estates
- Zip48047
- StyleColonial
- Year Built2025
- Taxes$ 1802
- Price$ 595,000
- Bedrooms4
- Full Bathrooms2
- Half Bathrooms1
- Sqr Footage2852
- Lot Size0.26 Acres
Data Source:
MiRealSource (MIRS)
Property Description
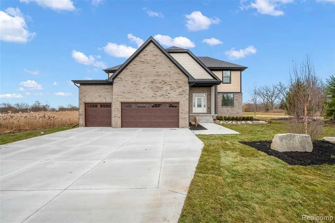
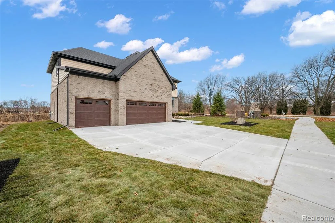
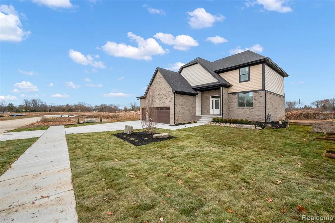
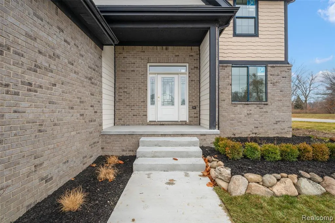
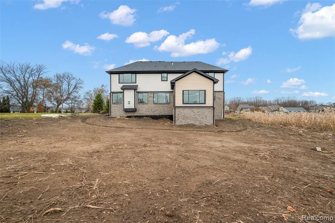
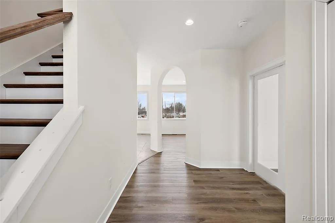
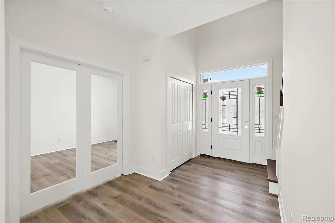
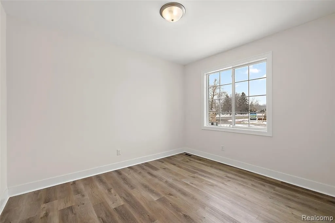
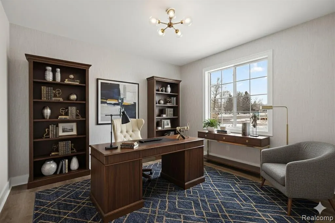
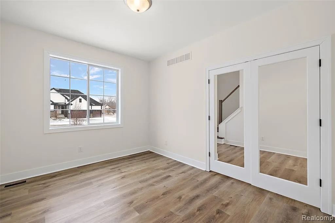
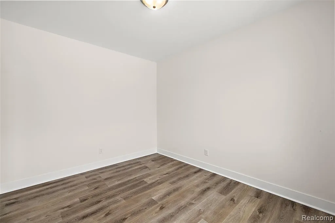
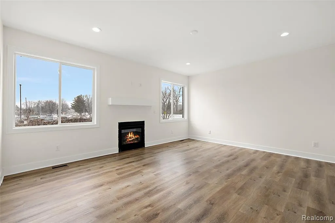
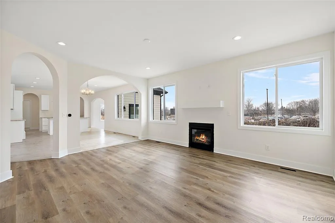
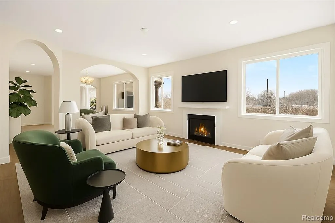
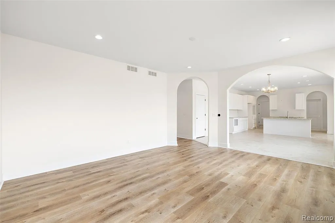
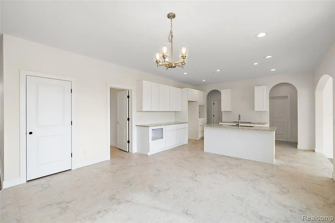
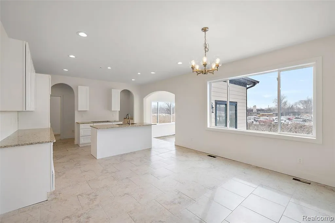
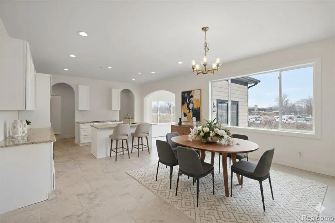
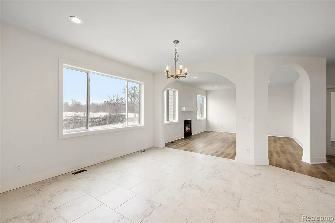
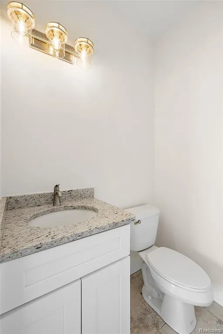
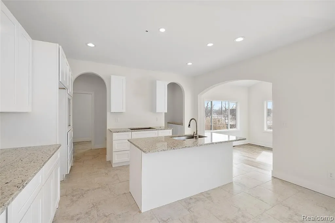
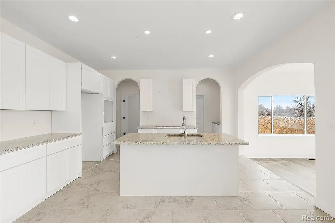
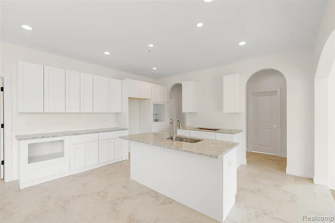
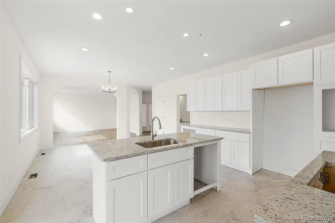
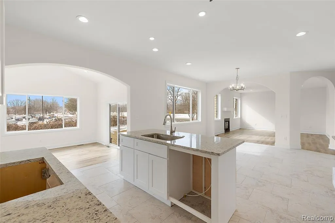
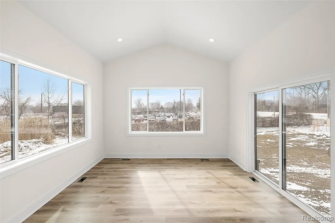
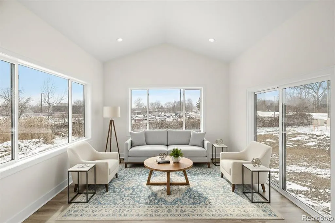
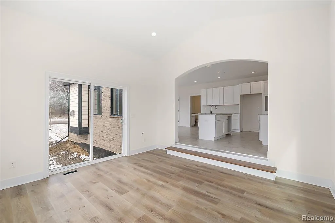
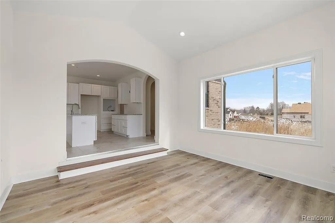
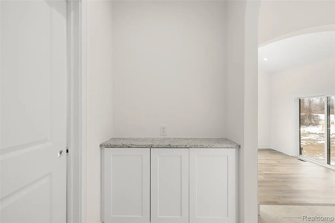
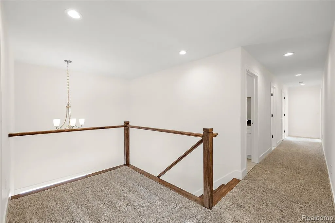
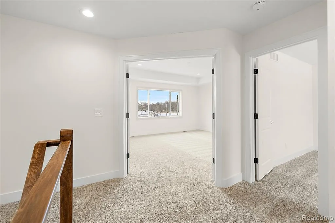
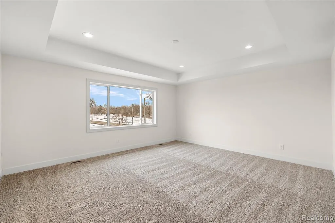
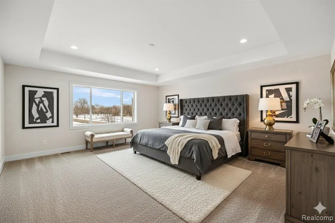
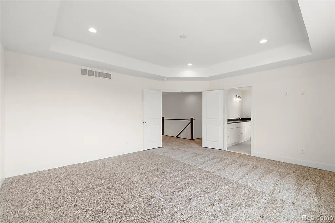
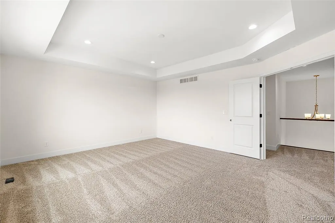
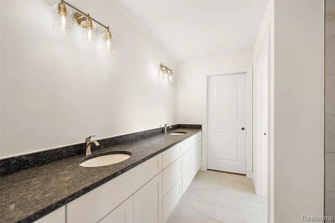
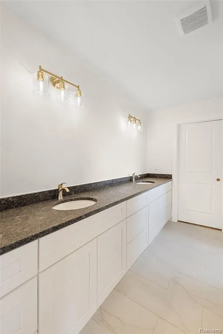
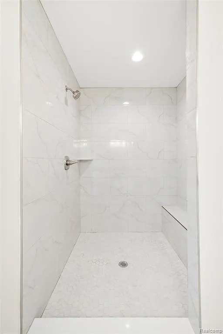
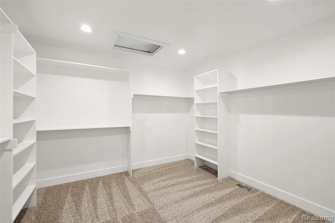
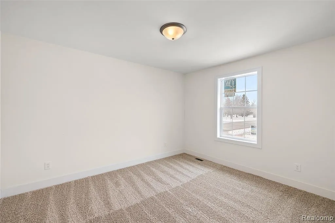
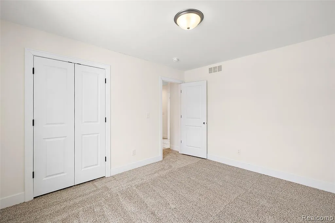
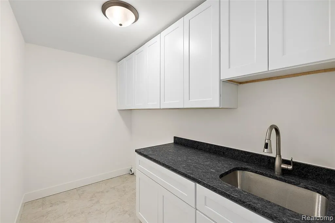
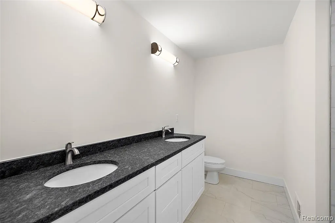
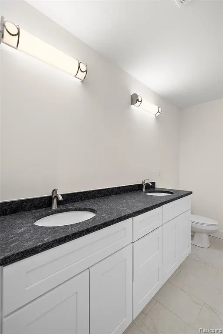
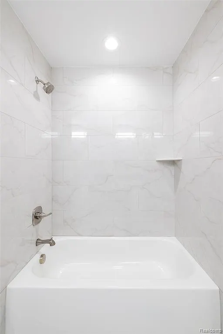
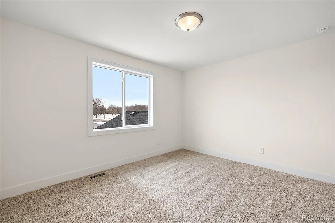
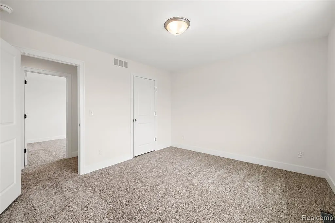
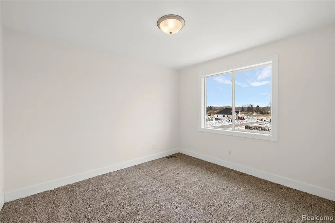
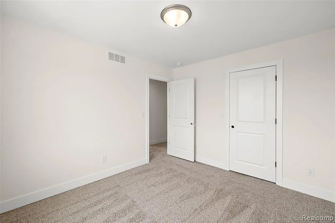
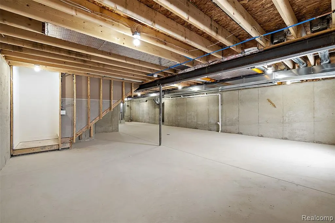
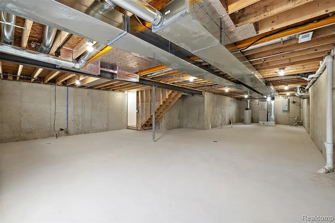
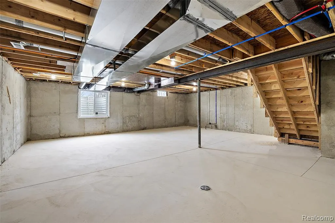
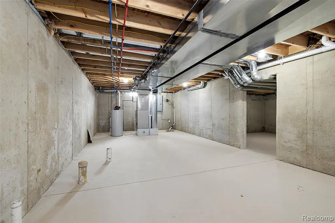
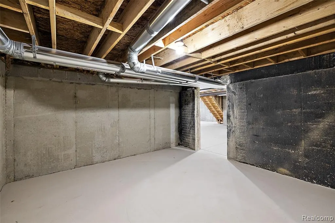
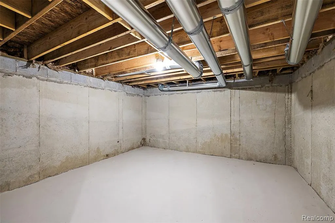
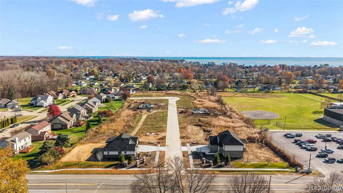
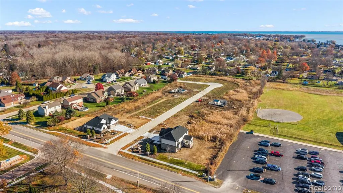
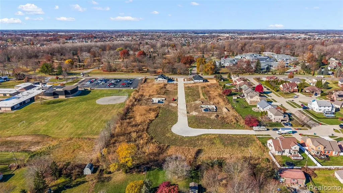
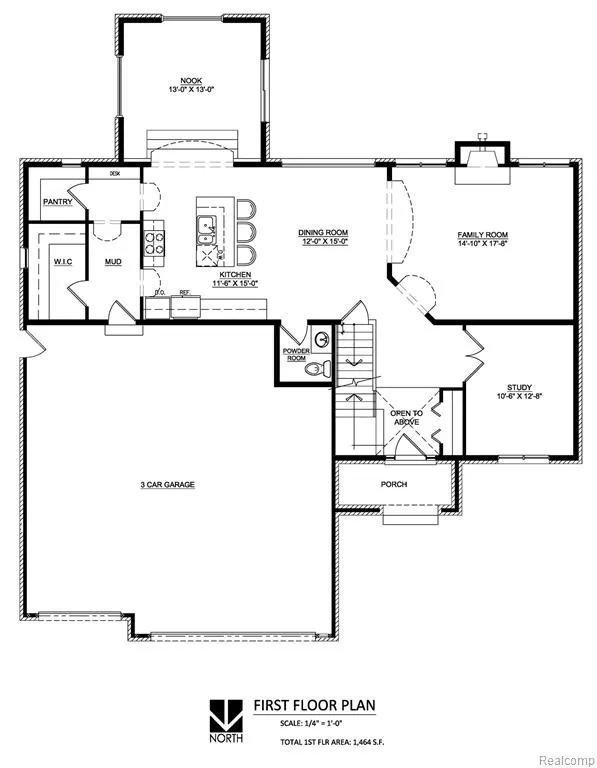
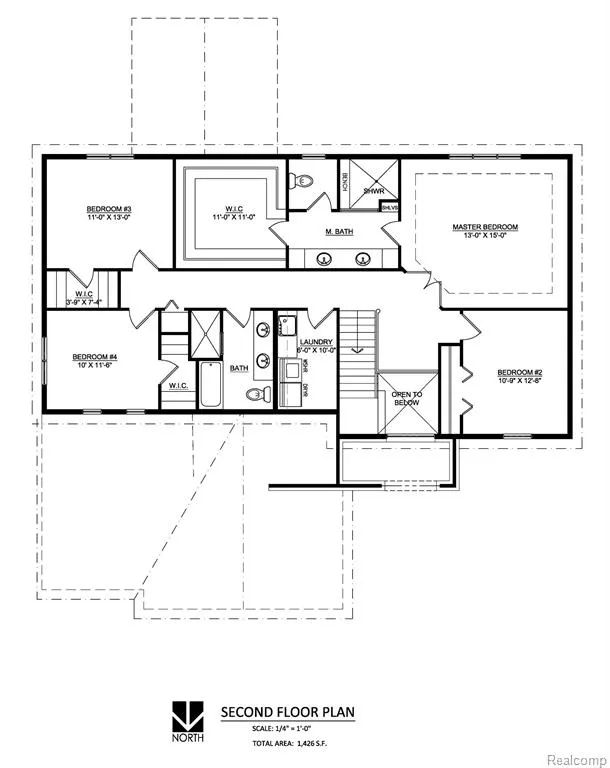
IMMEDIATE OCCUPANCY. Full landscaping package included. This colonial in Hunter Bay Estates combines architectural character with modern livability, beginning with a two-story foyer that brings in natural light and leads to wide arched openings that give the main level a cohesive, upscale flow. The open kitchen features white cabinetry, a large center island, and a walk-in pantry, and it connects seamlessly to the dining area and family room for everyday living and entertaining. A dedicated first-floor study, framed by an arched entryway, provides a private workspace away from the main living areas. Upstairs, all four bedrooms include walk-in closets, including the spacious primary suite with two separate walk-ins and an en-suite bath designed for dual vanities, a soaking tub area, and a walk-in shower. An upstairs laundry room and built-in hallway storage add convenience, while the deep 3-car garage and full basement provide exceptional utility. The exterior presents a brick facade with clean siding lines and an extended concrete driveway., this home delivers premium new construction in Hunter Bay Estates and allows buyers to secure a high-end build without the wait.
| Price History | |
|---|---|
| 11/24/2025 | Listed $609,995 |
| 4/27/2026 | 3$595,000 |
General Features
| Heating | Forced Air |
|---|---|
| Kitchen Level | Entry |
| Cooling | Ceiling Fan(s),Central A/C |
| Possession | At Close |
| Fireplaces | FamRoom Fireplace |
| Garage | Attached Garage |
| Water | Public Water |
| Appliances | Disposal |
| Status | Active |
| Full Baths | 2 |
| Half Baths | 1 |
| Bathrooms | 3 |
| Year Built | 2025 |
| Subdivision | Hunter Bay Estates |
| Water Heater | Gas |
| Style | Colonial |
| County | Macomb |
| Class | RESIDENTIAL |
| Type | Single Family |
| Ownership | Private |
| Associated Document Count | 2 |
| Status | Active |
| Subdivision | MI |
| Sale/Rent | For Sale |
| Manufactured Y/N | No |
| Structure Style | 2 Story |
| Subj to Short Sale Apprvl | No |
| Home Warranty Y/N | Yes |
| Area | Chesterfield Twp (50009) |
| Primary City | Chesterfield |
| Directions | Head north on sugarbush road past 21 mile. Turn right on fox lane. |
| City | Chesterfield |
| School District | Anchor Bay School District |
| Lease Y/N | No |
| Originating MLS | RealComp |
| Source MLS | MI Real Source |
| Financial Terms | Cash,Conventional,VA |
| Legal Description | HUNTER BAY ESTATES MCCP NO 1017 UNIT 18 |
| DOM | 289 |
| Postal Code | 48047 |
| Price Per Sq Ft Total AG | 208.63 |
| Public Remarks | IMMEDIATE OCCUPANCY. Full landscaping package included. This colonial in Hunter Bay Estates combines architectural character with modern livability |
Interior Features
| Family Room Level | Entry |
|---|---|
| Dining Room Level | Entry |
| Basement | Unfinished |
| Bedroom 3 Level | Second |
| Bedroom 1 Level | Second |
| Bedroom 2 Level | Second |
| Laundry Room Level | Second |
| Kitchen Length | 12 |
| Family Room Length | 15 |
| Laundry Room Width | 10 |
| Family Room Width | 18 |
| Bedroom 4 Width | 12 |
| Bedroom 2 Width | 11 |
| Bedroom 3 Width | 13 |
| Laundry Room Length | 6 |
| Dining Room Width | 15 |
| Bedroom 4 Length | 10 |
| Bedroom 2 Length | 11 |
| Bedroom 3 Length | 11 |
| Dining Room Length | 12 |
| Kitchen Width | 15 |
| Beds | 4 |
| Fireplace? | Yes |
| Total Rooms | 13 |
| Bedroom 1 Length | 13 |
| Bedroom 1 Width | 15 |
| Below Grade SqFt | 1464 |
| Above Grade SqFt | 2852 |
| Basement Y/N | Yes |
| Library/Den Length | 11 |
| Library/Den Level | Entry |
| Library/Den Width | 13 |
| Bedroom 2 Floor Covering | Carpet |
| Bedroom 3 Floor Covering | Carpet |
| Bedroom 4 Floor Covering | Carpet |
| Kitchen Floor Covering | Ceramic |
| Total SqFt Finished | 2852 |
| Bathroom 1 Length | 12 |
| Bathroom 1 Width | 12 |
| Bathroom 2 Length | 9 |
| Bathroom 2 Width | 10 |
Exterior Features
| Exterior | Brick,Vinyl Siding |
|---|---|
| Frontage | 80 |
| Lot Size Area | 0.26 |
| Pool (Y/N) | No |
| Lot Dimensions | 143x80 |
| Garage # of Car | 3 |
| Roads | Paved Street |
| FOUNDATION TYPE | Basement |
| Waterfront Y/N | No |
| Garage Y/N | Yes |
Amenities
- Foreclosure
- Views
- Short Sale
- New Construction
- Adult 55+
- Lease To Own
- No HOA Fees
- Furnished
- Primary On Main
- Air Conditioning
- Seller Finance
- Green
- Fixer Upper
- Horse
- Golf
- Fireplace
- Deck
- Garage
- Basement
- Pool
Property vs Single Family Average in 48047
Price
Taxes
Year Built
Visits
 Provided through IDX via MiRealSource. Courtesy of MiRealSource Shareholder. Copyright MiRealSource.
The information published and disseminated by MiRealSource is communicated verbatim, without change by MiRealSource, as filed with MiRealSource by its members. The accuracy of all information, regardless of source, is not guaranteed or warranted. All information should be independently verified.
Copyright 2026 MiRealSource. All rights reserved. The information provided hereby constitutes proprietary
Provided through IDX via MiRealSource. Courtesy of MiRealSource Shareholder. Copyright MiRealSource.
The information published and disseminated by MiRealSource is communicated verbatim, without change by MiRealSource, as filed with MiRealSource by its members. The accuracy of all information, regardless of source, is not guaranteed or warranted. All information should be independently verified.
Copyright 2026 MiRealSource. All rights reserved. The information provided hereby constitutes proprietary
