

Address
54828 Danielle Street, New Baltimore, MI
Price
$ 749,900
Property Attributes
- MLS#50221506
- TypeSingle Family
- Listing Status Active
- CountyMACOMB
- CityNew Baltimore
- AreaNew Baltimore
- NeighborhoodHidden Ridge Estates
- Zip48047
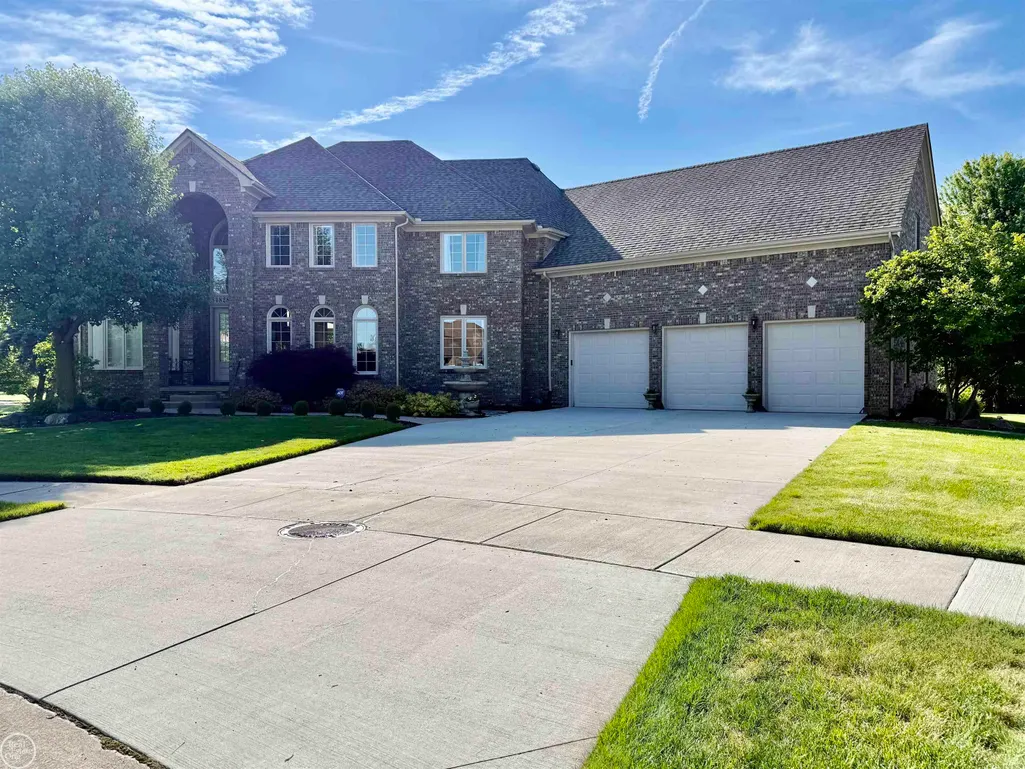
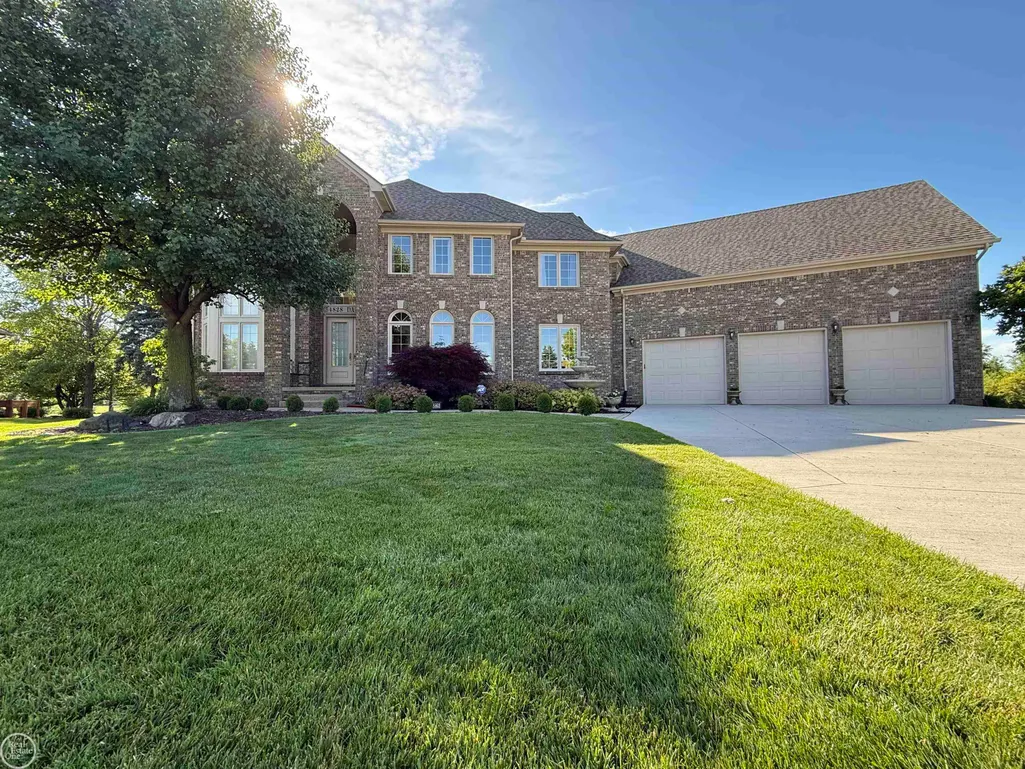
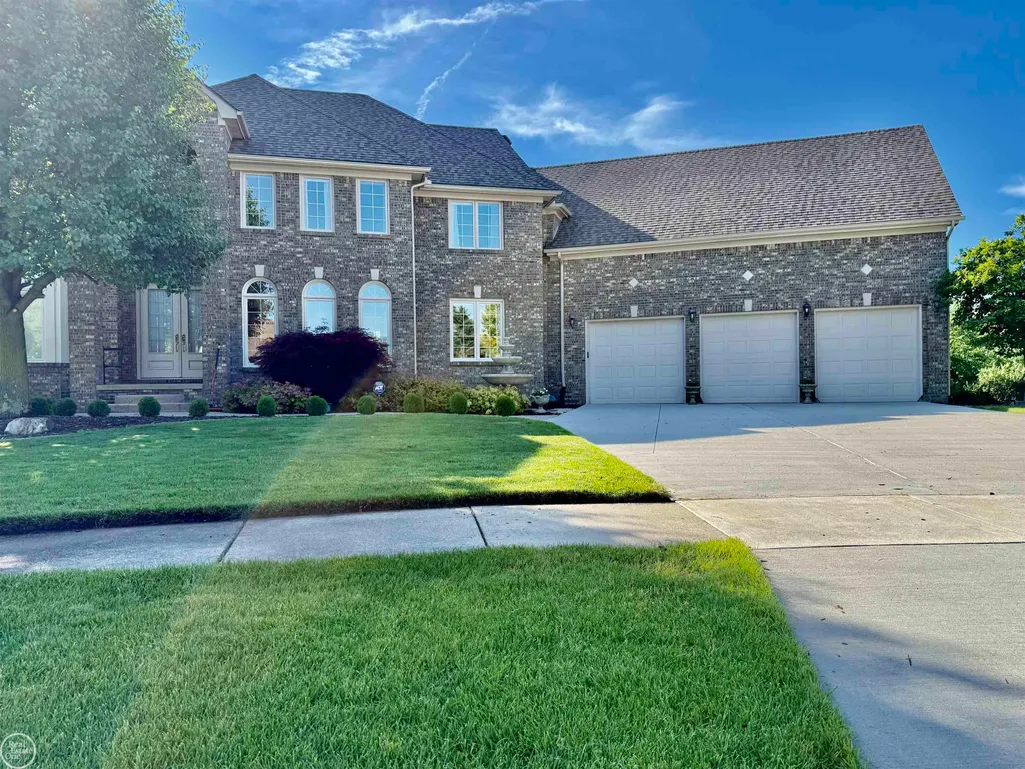
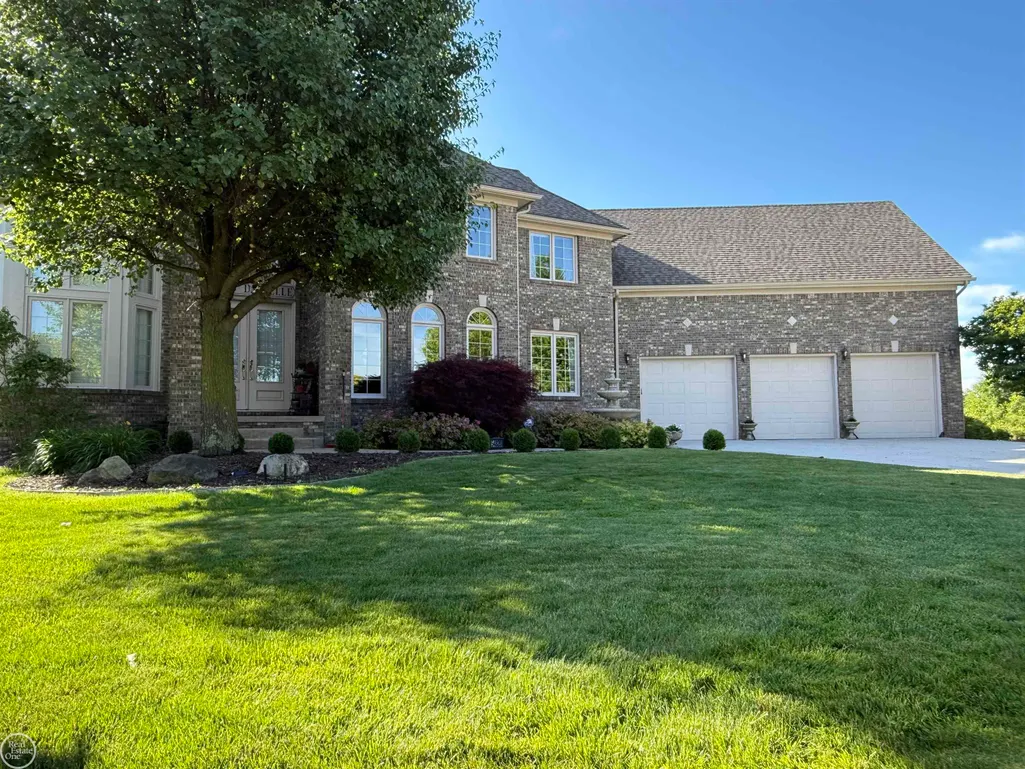
- StyleColonial
- Year Built2001
- Taxes$ 8863
- Price$ 749,900
- Bedrooms4
- Full Bathrooms2
- Half Bathrooms2
- Sqr Footage3418
- Lot Size0.59 Acres
Data Source:
MiRealSource (MIRS)
Property Description
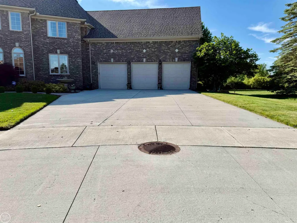
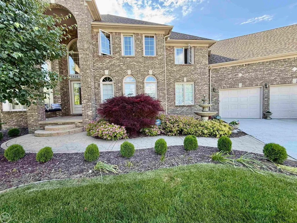
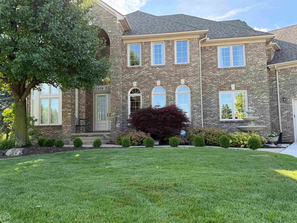
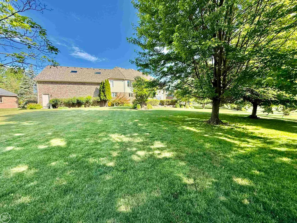
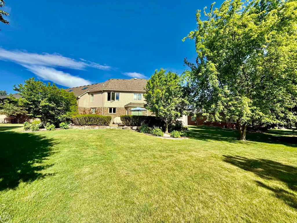
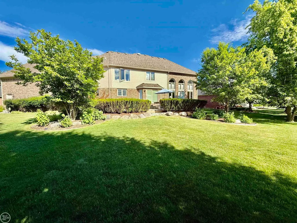
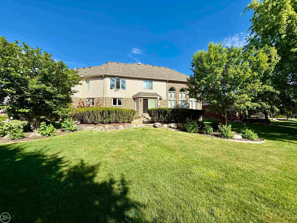
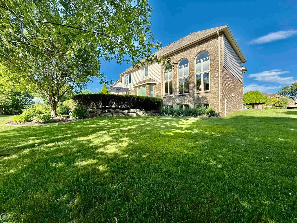
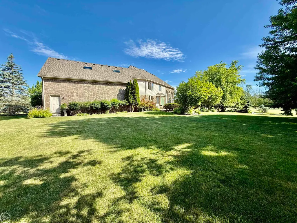
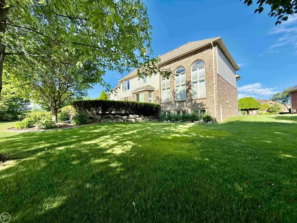
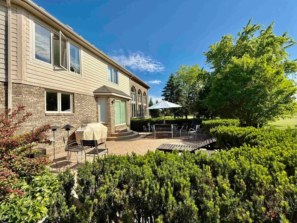
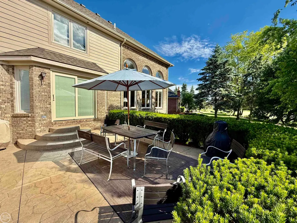
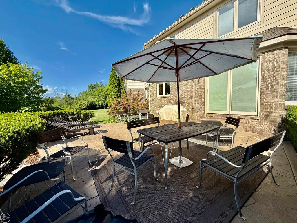
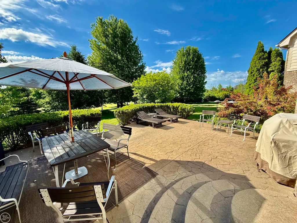
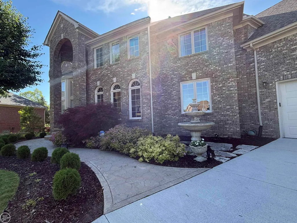
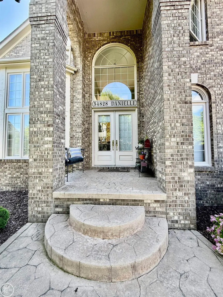
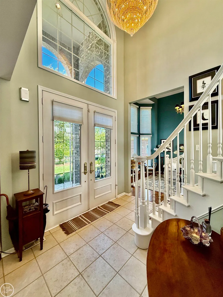
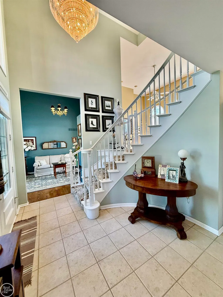
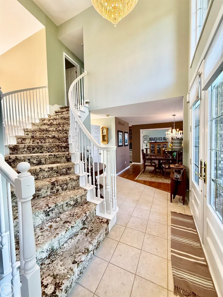
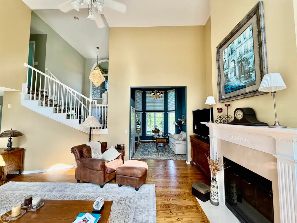
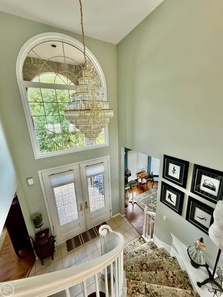
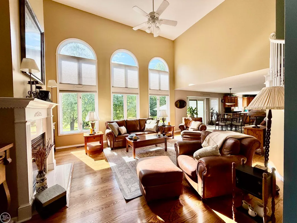
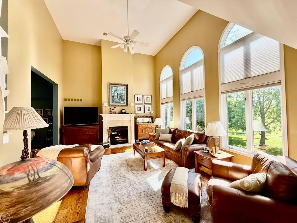
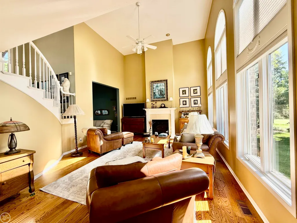
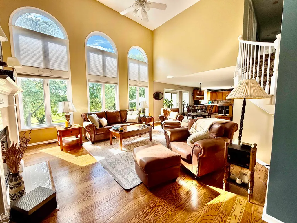
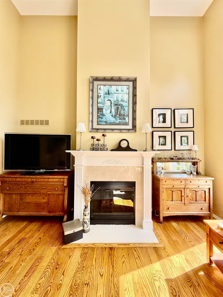
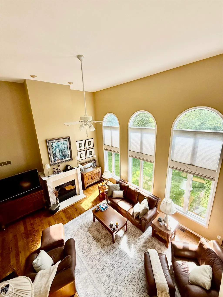
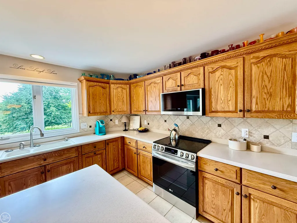
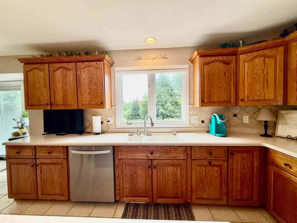
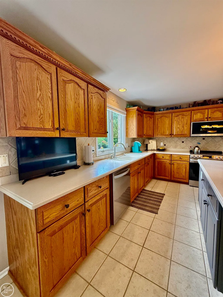
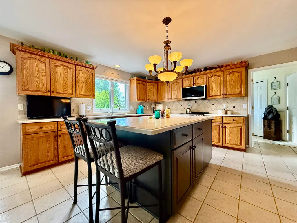
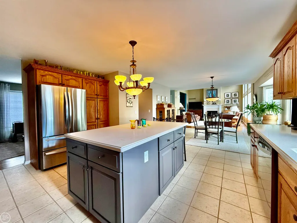
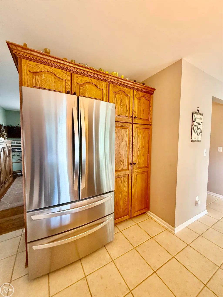
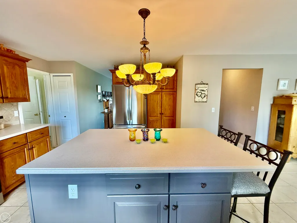
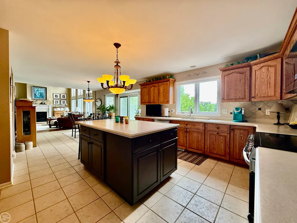
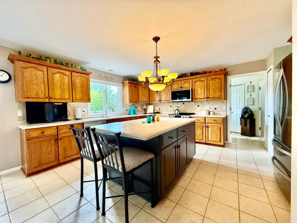
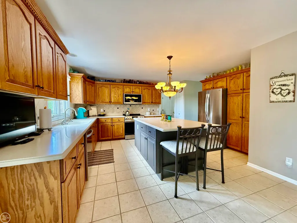
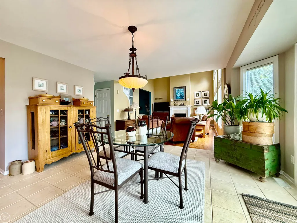
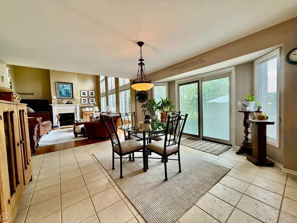
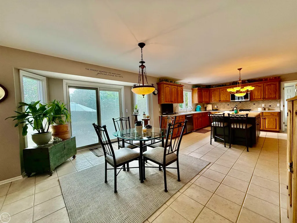
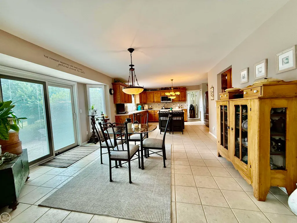
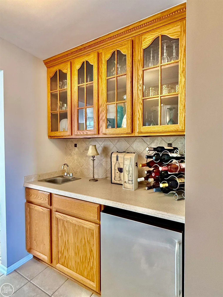
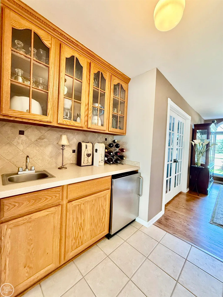
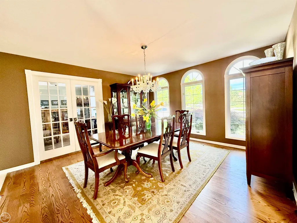
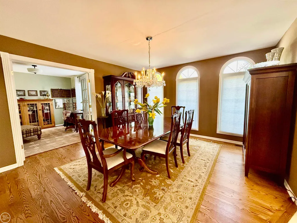
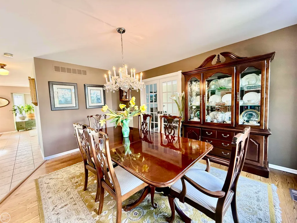
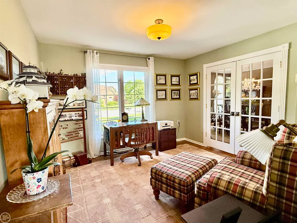
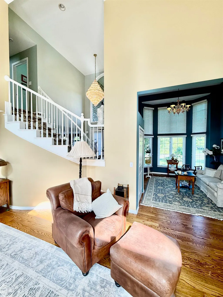
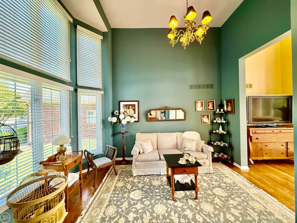
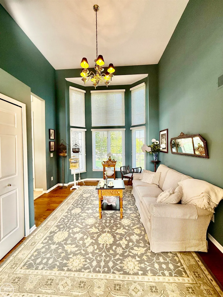
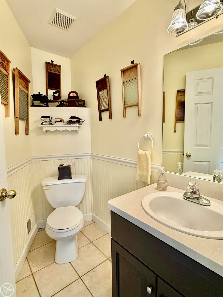
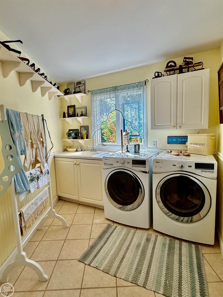
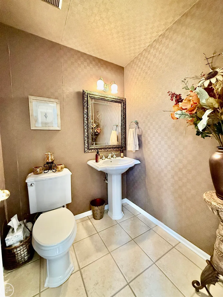
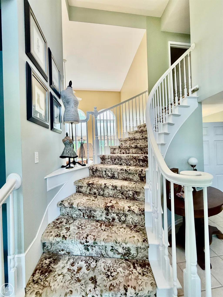
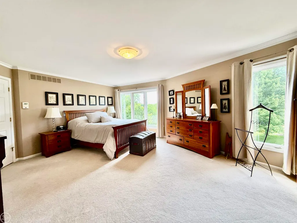
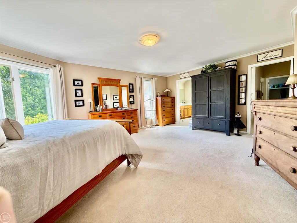
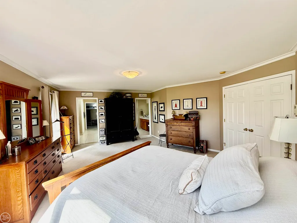
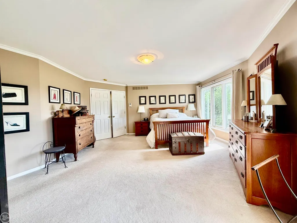
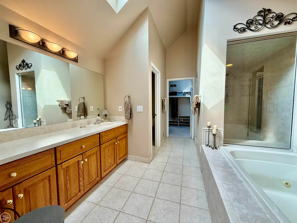
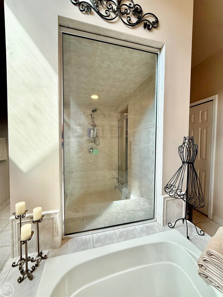
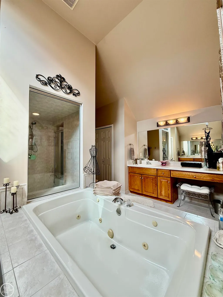
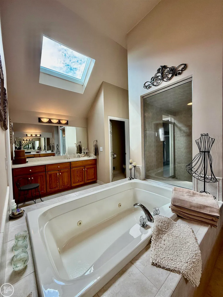
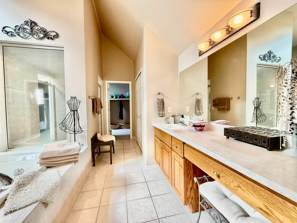
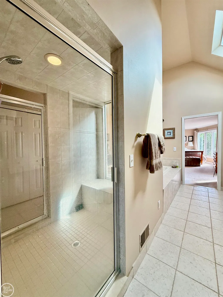
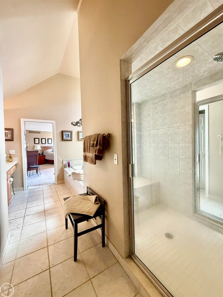
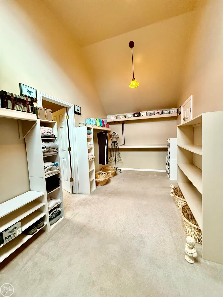
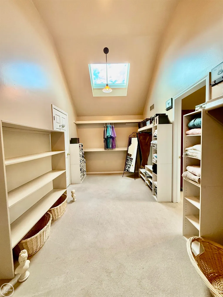
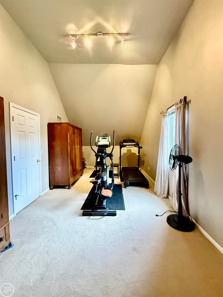
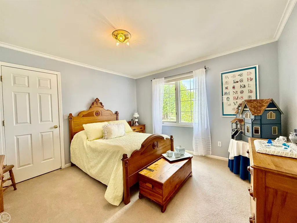
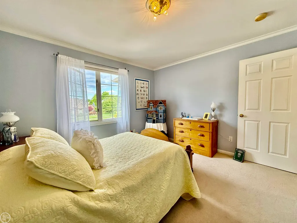
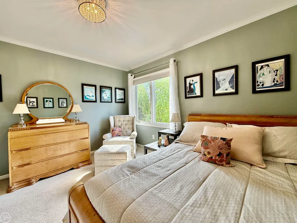
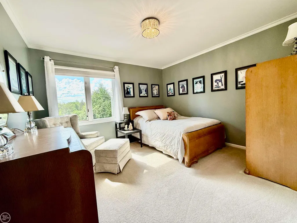
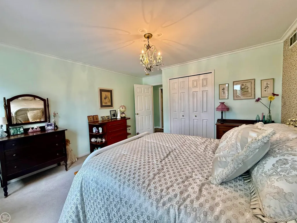
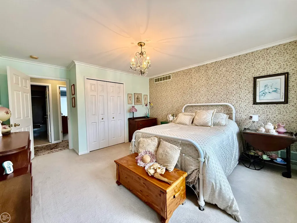
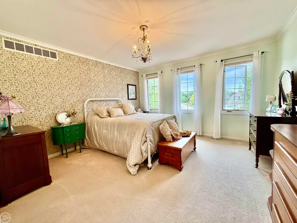
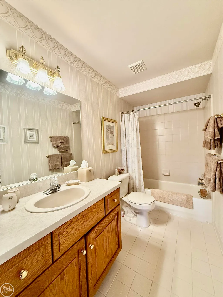
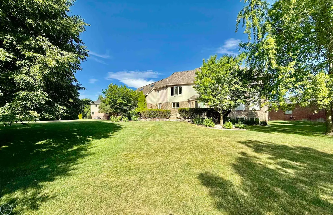
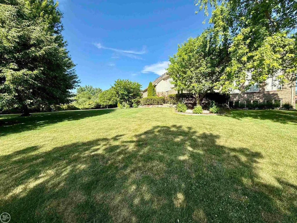
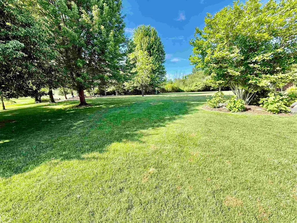
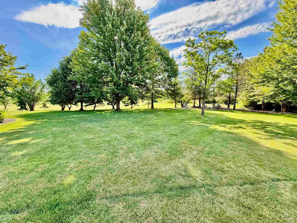
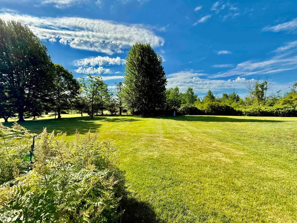
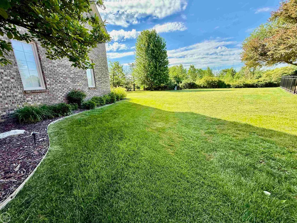
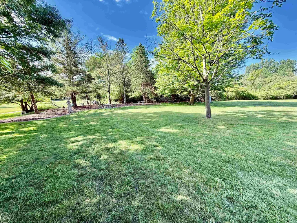
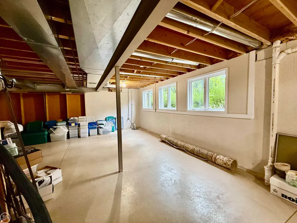
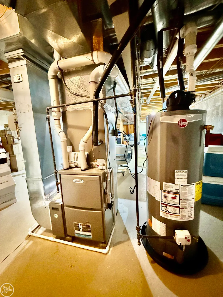
GOLF COURSE FRONTAGE HOLE#9 ON CEDAR GLEN G.C., this 4 bedroom, 2/2 baths sits on a large pie shaped .58 acre lot that abuts along hole #9 of Cedar Glen Golf Course & 5 private acres at the rear. Custom built in 2001, offering oversized attached heated 3.5 car garage, brand new cement driveway, 3418 sq ft, full basement w/daylight windows, roof 2-3 years, newer furnace '25, A/C '25, hot water tank & stainless steel appliances '25, large 2 story great room w/loads of windows & custom gas fireplace, beautiful hardwood floors, huge oak kitchen w/solid surface countertops, center island, formal dining room, office, den, large 1st floor laundry, 2 half baths on main floor, unique sprawling master bedroom w/dual entry master bath, his/her sink areas, shared custom 3 sided glassed ceramic shower, jetted tub, huge walk-in closet, flex room off of master suite, skylights, stamped concreted walks & large raised patio at rear that overlooks park-like backyard and golf course, great for entertaining, foyer has winding "grand circle" staircase which is very welcoming, 3 car wide driveway for plenty of parking, inground sprinklers w/separate meter, large open basement w/daylight windows & is an extra block high, immediate occupancy, shows very well, Anchor Bay Schools, located in a quiet, quaint 42 home sub surrounded by custom homes.
| Price History | |
|---|---|
| 9/11/2026 | Listed $749,900 |
General Features
| Heating | Forced Air |
|---|---|
| Kitchen Level | First |
| Cooling | Ceiling Fan(s),Central A/C |
| Possession | Close Plus 30 Days |
| Fireplaces | Gas Fireplace,Grt Rm Fireplace |
| Garage | Attached Garage,Electric in Garage,Gar Door Opener,Heated Garage,Direct Access |
| Water | Public Water |
| Appliances | Bar-Refrigerator,Dishwasher,Disposal,Dryer,Microwave,Range/Oven,Refrigerator,Washer |
| Status | Active |
| Full Baths | 2 |
| Half Baths | 2 |
| Bathrooms | 4 |
| Year Built | 2001 |
| Pets Allowed | Yes |
| Subdivision | Hidden Ridge Estates |
| Water Heater | Gas |
| Style | Colonial |
| County | Macomb |
| Class | RESIDENTIAL |
| Type | Single Family |
| Ownership | Private |
| Association Name | Hidden Ridge POA |
| New Construction Y/N | No |
| Associated Document Count | 1 |
| Status | Active |
| Zoning | Residential |
| Subdivision | MI |
| Sale/Rent | For Sale |
| Manufactured Y/N | No |
| ROOMS | Den/Study/Lib,Entry,First Floor Laundry,Great Room,Utility/Laundry Room,Primary Bedroom,Primary Bathroom,Bonus Room,First Flr Lavatory,Primary Bdrm Suite,PrimaryBdrm Lavatory,Second Flr Full Bathroom |
| Fee Amount | 70 |
| Fee Schedule | Yearly |
| Structure Style | 2 Story |
| Subj to Short Sale Apprvl | No |
| Home Warranty Y/N | No |
| Area | New Baltimore (50010) |
| Primary City | New Baltimore |
| Directions | Enter in off Ridge Road near 25 Mile Road onto Lauren,follow to stop sign,left on Stacey Street to Danielle. House is on the curve. |
| City | New Baltimore |
| School District | Anchor Bay School District |
| VIEW | Golf Course View |
| Pet Restrictions Y/N | No |
| Lease Y/N | No |
| Originating MLS | MiRealSource |
| Source MLS | MI Real Source |
| Financial Terms | Cash,Conventional |
| Legal Description | LOT 16 OF THE HIDDEN RIDGE ESTATES SUB # 1 L124 P23 |
| Postal Code | 48047 |
| Price Per Sq Ft Total AG | 219.4 |
| Internet Remarks | Listing Agent: Thomas J. Figlan Broker: Real Estate One Chesterfield: GOLF COURSE FRONTAGE HOLE#9 ON CEDAR GLEN G.C.,this 4 bedroom |
| Public Remarks | GOLF COURSE FRONTAGE HOLE#9 ON CEDAR GLEN G.C.,this 4 bedroom |
Interior Features
| Interior Amenities | 9 ft + Ceilings,Cathedral/Vaulted Ceiling,Ceramic Floors,Hardwood Floors,Spa/Jetted Tub,Sump Pump,Walk-In Closet,Wet Bar/Bar,Window Treatment(s),Skylights |
|---|---|
| Great Room Level | First |
| Dining Room Level | First |
| Basement | Egress/Daylight Windows,Full,Poured,Sump Pump,Unfinished |
| Bedroom 3 Level | Second |
| Bedroom 1 Level | Second |
| Bedroom 2 Level | Second |
| Laundry Room Level | First |
| Kitchen Length | 15 |
| Laundry Room Width | 8 |
| Bedroom 4 Width | 11 |
| Bedroom 2 Width | 13 |
| Bedroom 3 Width | 11 |
| Laundry Room Length | 10 |
| Dining Room Width | 13 |
| Bedroom 4 Length | 12 |
| Great Room Width | 16 |
| Bedroom 2 Length | 13 |
| Bedroom 3 Length | 12 |
| Dining Room Length | 14 |
| Kitchen Width | 14 |
| Great Room Length | 20 |
| Beds | 4 |
| Fireplace? | Yes |
| Bedroom 1 Length | 21 |
| Bedroom 1 Width | 15 |
| Office Length | 11 |
| Office Width | 10 |
| Below Grade SqFt | 1676 |
| Above Grade SqFt | 3418 |
| Basement Y/N | Yes |
| Breakfast Nook Length | 14 |
| Breakfast Nook Level | First |
| Breakfast Nook Width | 10 |
| Library/Den Length | 13 |
| Library/Den Level | First |
| Library/Den Width | 11 |
| Fireplaces Total | 1 |
| Bedroom 2 Floor Covering | Carpet |
| Bedroom 3 Floor Covering | Carpet |
| Bedroom 4 Floor Covering | Carpet |
| Kitchen Floor Covering | Ceramic |
| Total SqFt Finished | 3418 |
| Bathroom 1 Length | 17 |
| Bathroom 1 Width | 13 |
| Bathroom 2 Length | 13 |
| Bathroom 2 Width | 5 |
Exterior Features
| Exterior | Brick,Hard Board |
|---|---|
| Exterior Amenities | Lawn Sprinkler,Patio,Porch,Sidewalks |
| Frontage | 64 |
| Lot Size Area | 0.59 |
| Pool (Y/N) | No |
| Lot Dimensions | irreg |
| Garage # of Car | 3 |
| Roads | City/County,Curbed,Paved Street |
| FOUNDATION TYPE | Basement |
| SEWER/SEPTIC | Public Sanitary |
| Waterfront Y/N | No |
| Garage Y/N | Yes |
| Frontage Type | Road |
Amenities
- Foreclosure
- Views
- Short Sale
- New Construction
- Adult 55+
- Lease To Own
- No HOA Fees
- Furnished
- Primary On Main
- Air Conditioning
- Seller Finance
- Green
- Fixer Upper
- Horse
- Golf
- Fireplace
- Deck
- Garage
- Basement
- Pool
Property vs Single Family Average in 48047
Price
Taxes
Year Built
 Provided through IDX via MiRealSource. Courtesy of MiRealSource Shareholder. Copyright MiRealSource.
The information published and disseminated by MiRealSource is communicated verbatim, without change by MiRealSource, as filed with MiRealSource by its members. The accuracy of all information, regardless of source, is not guaranteed or warranted. All information should be independently verified.
Copyright 2026 MiRealSource. All rights reserved. The information provided hereby constitutes proprietary
Provided through IDX via MiRealSource. Courtesy of MiRealSource Shareholder. Copyright MiRealSource.
The information published and disseminated by MiRealSource is communicated verbatim, without change by MiRealSource, as filed with MiRealSource by its members. The accuracy of all information, regardless of source, is not guaranteed or warranted. All information should be independently verified.
Copyright 2026 MiRealSource. All rights reserved. The information provided hereby constitutes proprietary
