

Address
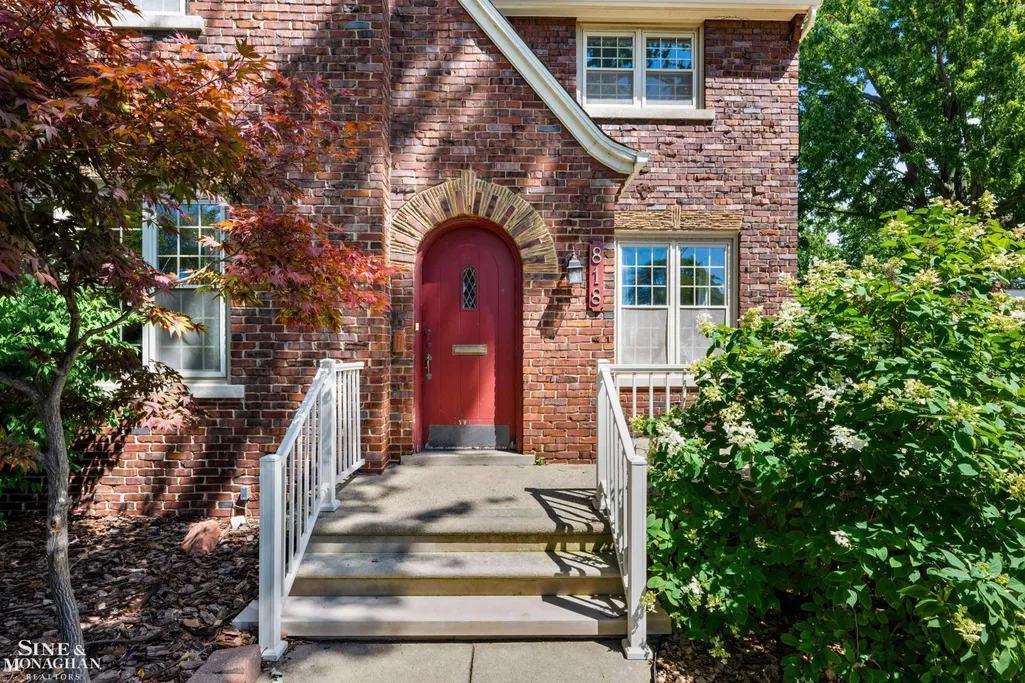
818 Cadieux Road, Grosse Pointe, MI
Price
$ 475,000
Property Attributes
- MLS#50219746
- TypeSingle Family
- Listing Status Active
- CountyWAYNE
- CityGrosse Pointe
- AreaGrosse Pointe
- NeighborhoodThe Pointe Land Co Sub
- Zip48230
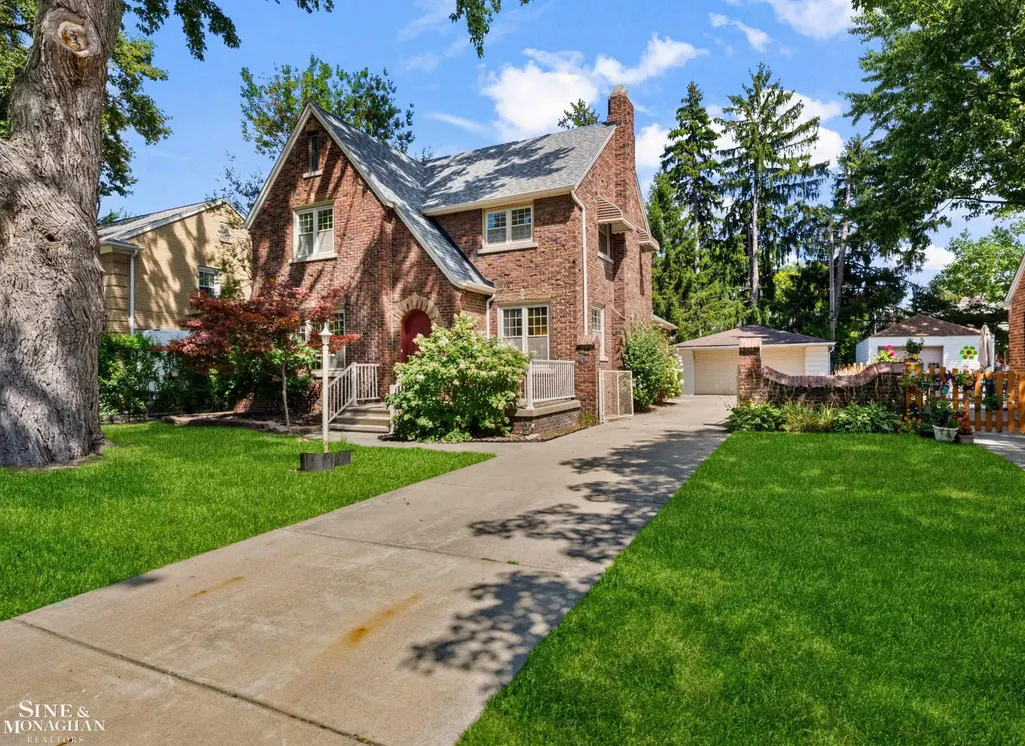
- StyleColonial,Tudor
- Year Built1928
- Taxes$ 7899
- Price$ 475,000
- Bedrooms3
- Full Bathrooms2
- Half Bathrooms0
- Sqr Footage1866
- Lot Size0.14 Acres
Data Source:
MiRealSource (MIRS)
Property Description
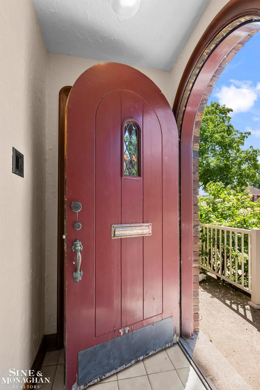
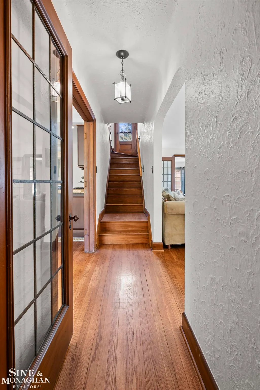
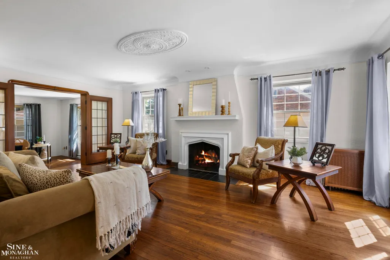
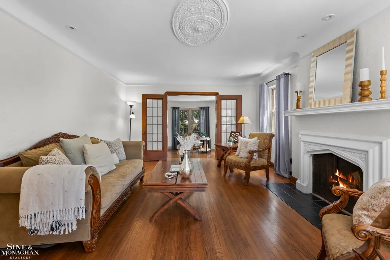
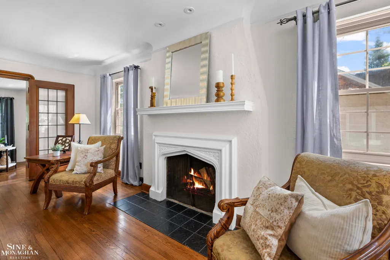
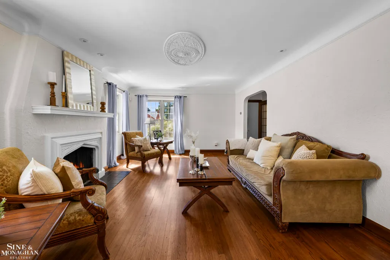
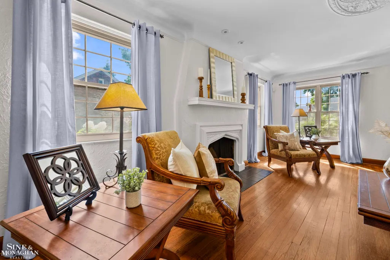
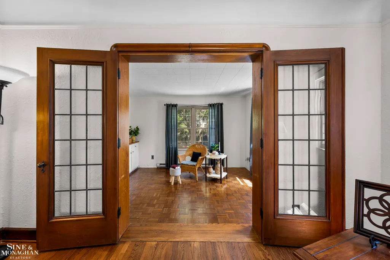
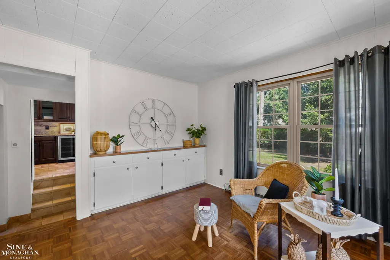
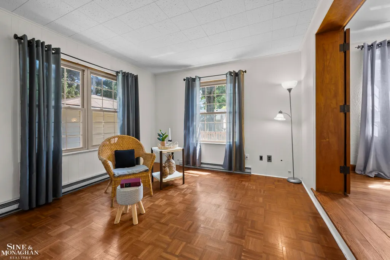
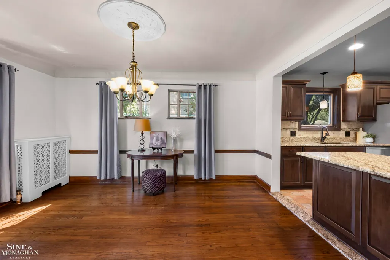
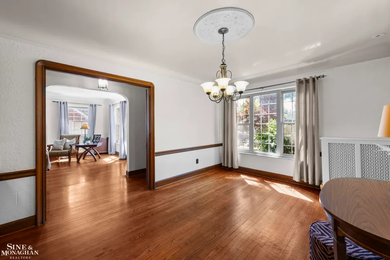
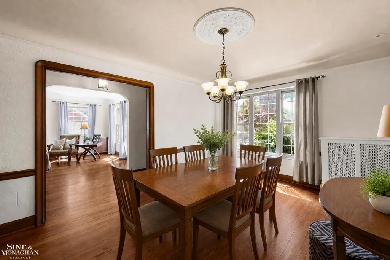
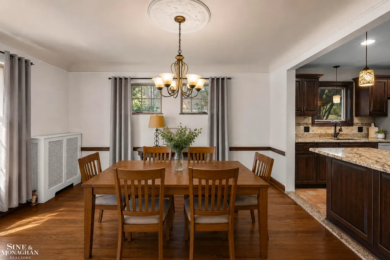
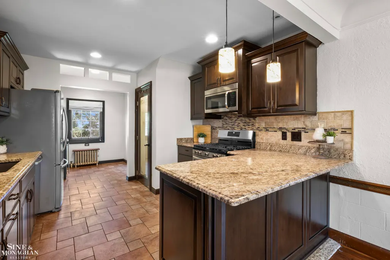
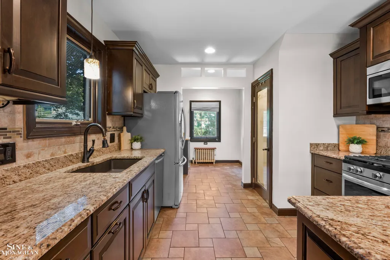
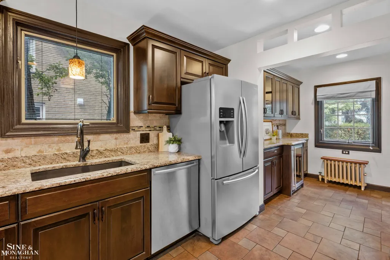
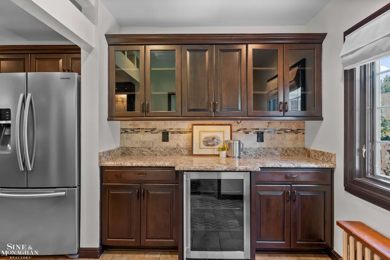
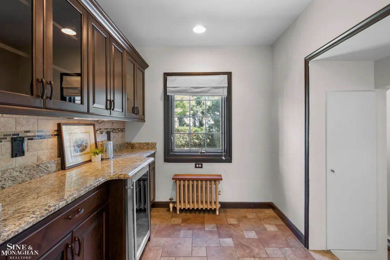
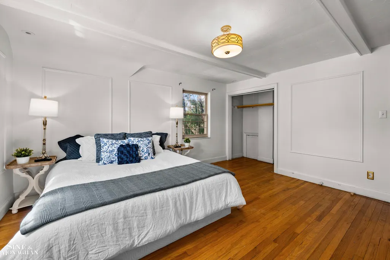
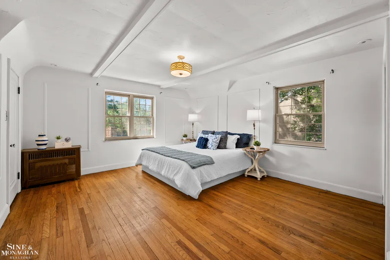
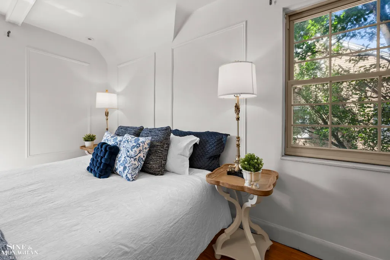
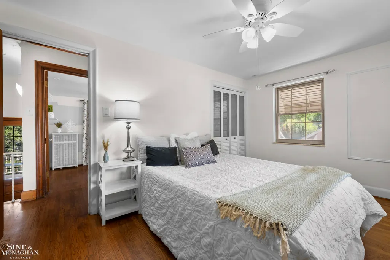
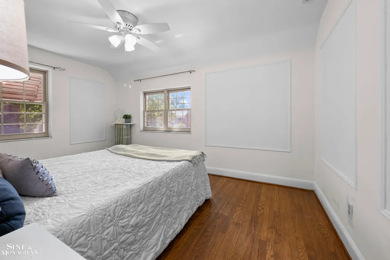
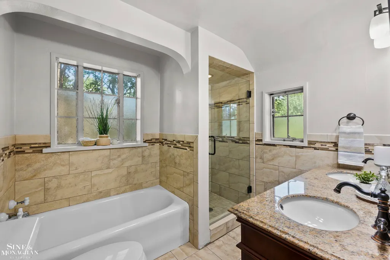
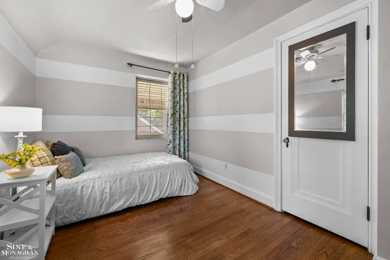
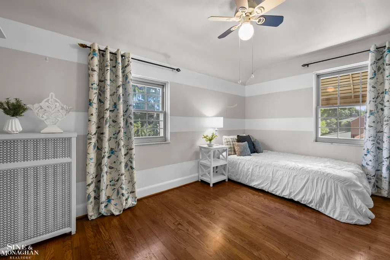
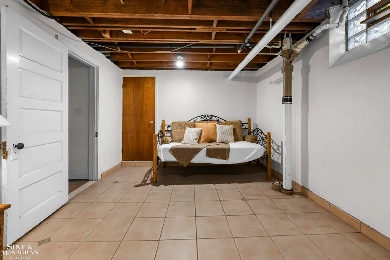
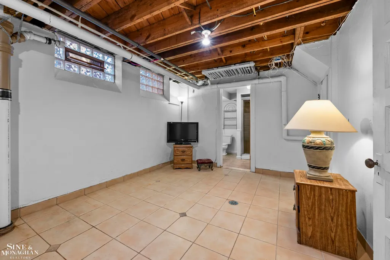
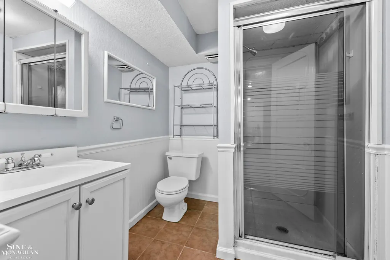
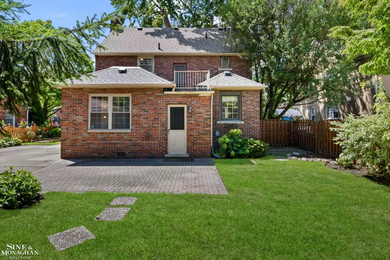
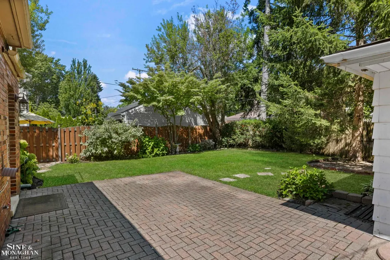
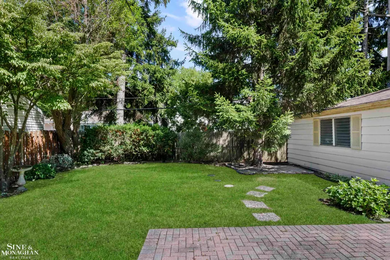
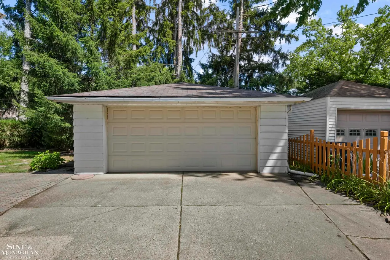
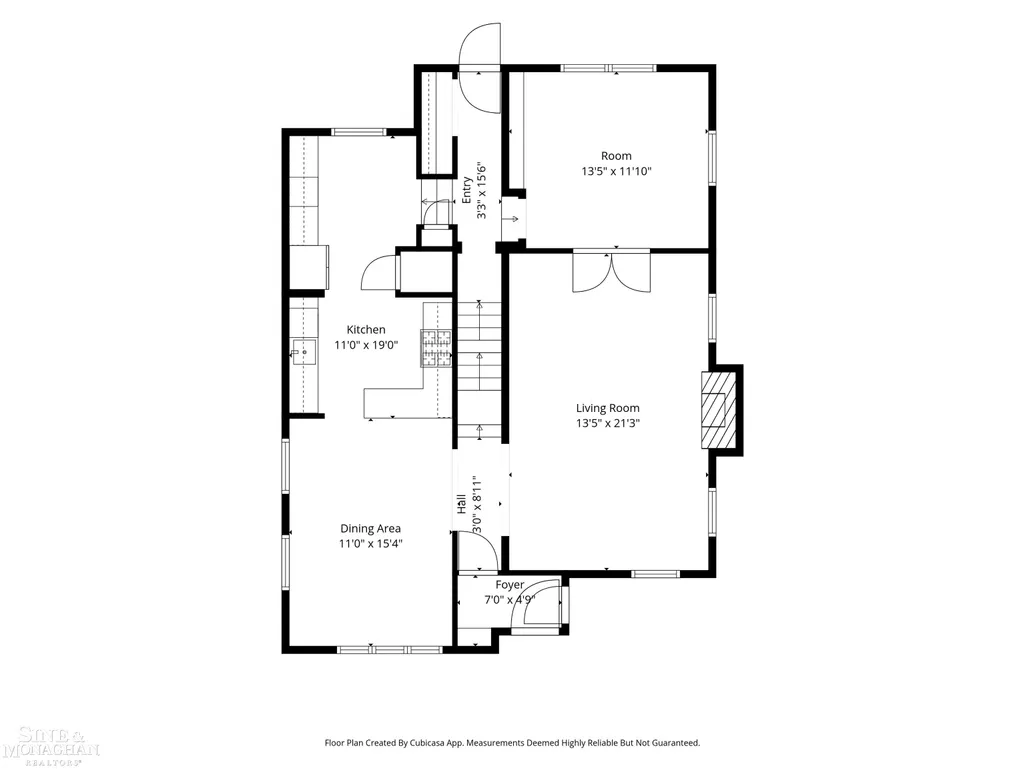
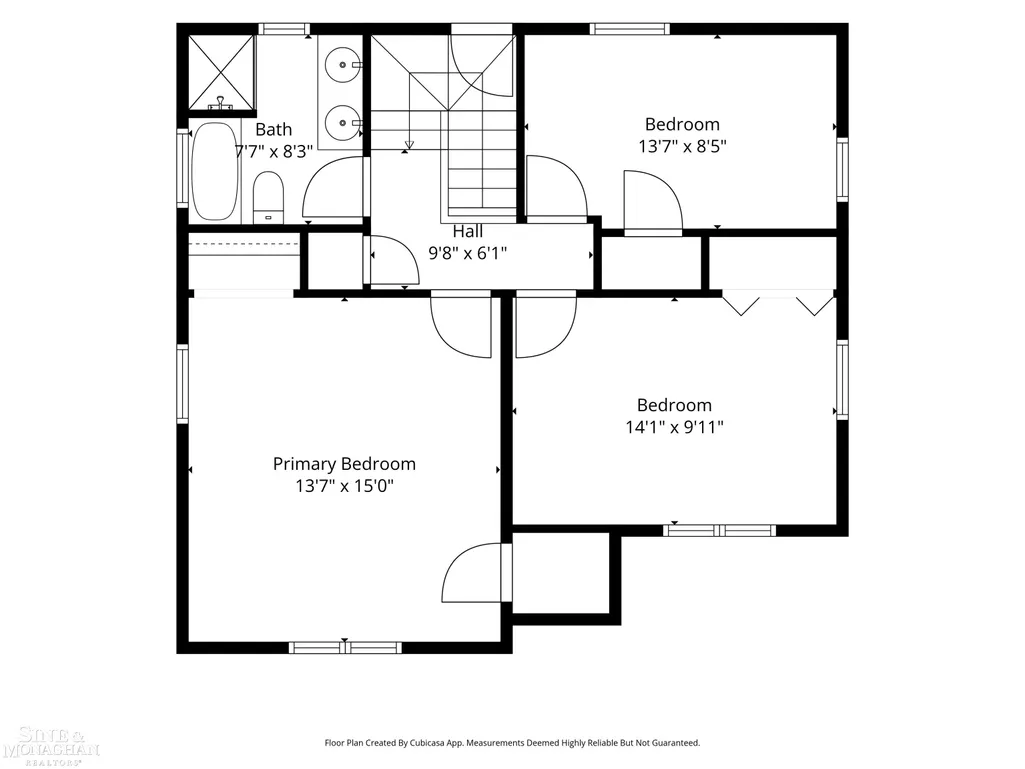
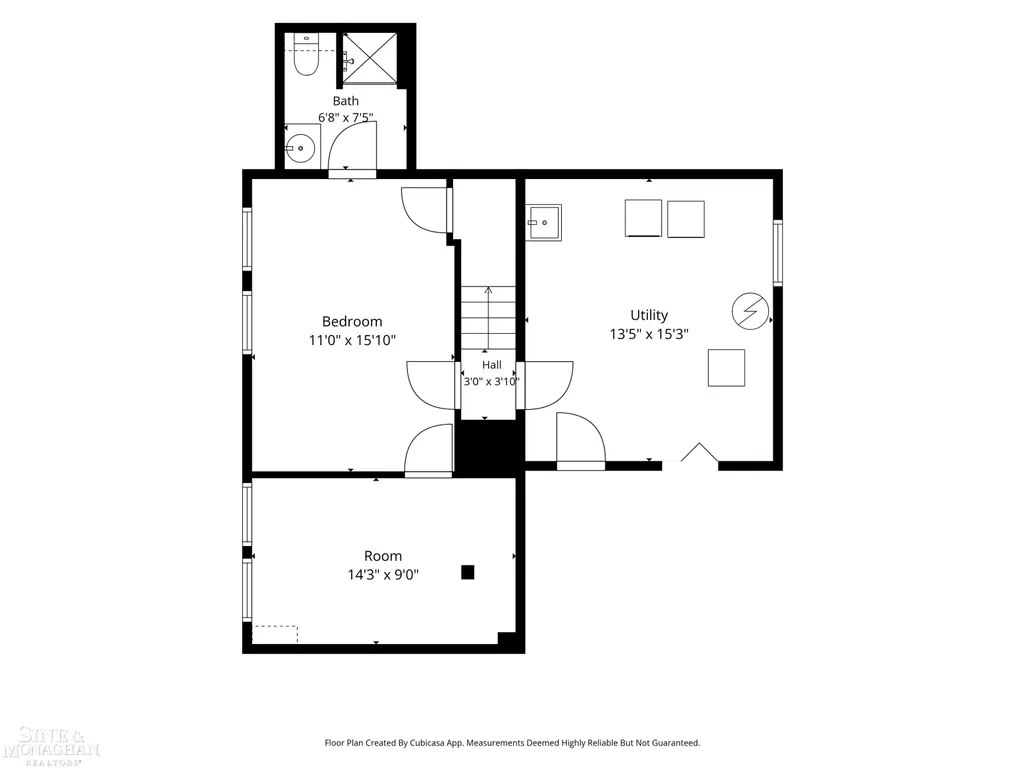
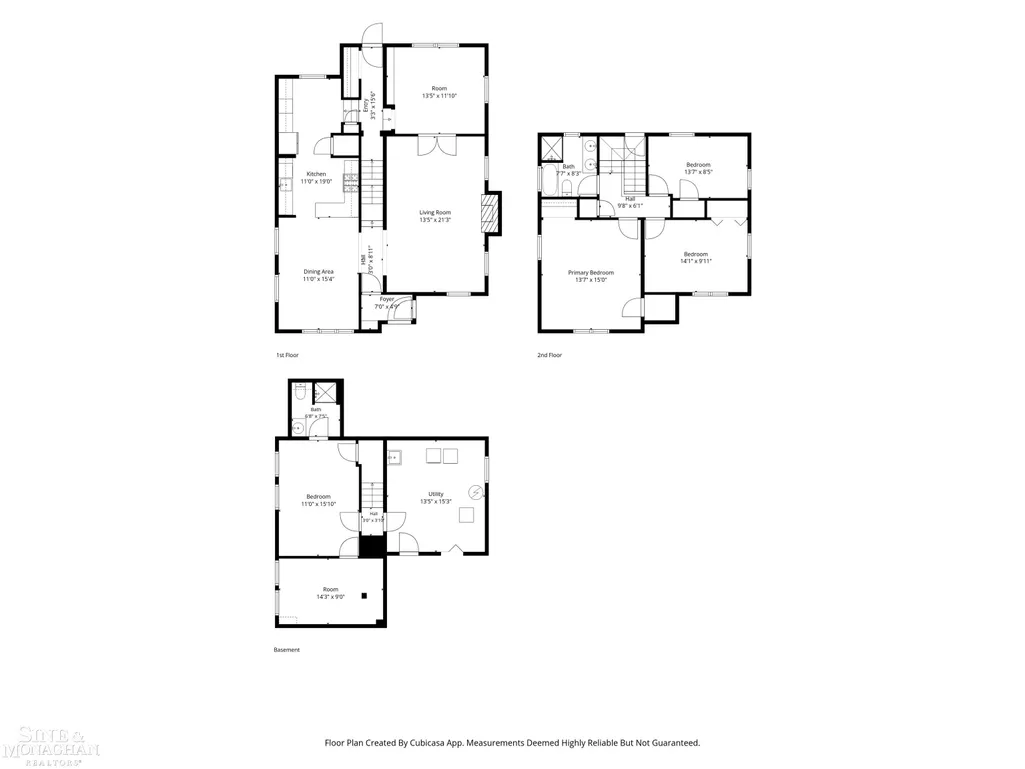
Timeless English Tudor character meets thoughtful modern updates at 818 Cadieux in the heart of Grosse Pointe City. Just a stoneâs throw from The Village and within walking distance of schools, this beautifully maintained home offers the charm buyers love with the improvements they want. The updated gourmet kitchen features custom cabinetry, granite countertops, a tile backsplash, bar seating, and a generous walk-in pantry, while the light-filled dining area creates an inviting space for everyday meals and easy entertaining. A striking natural fireplace anchors the formal living room, where elegant French doors open to a cozy den. Beautifully refinished hardwood floors carry warmth and character throughout the home. Upstairs, generously sized bedrooms offer comfortable living and ample closet space alongside an updated full bath. The finished basement expands the possibilities with a spacious recreation room, a dedicated office or bonus room, and a second full bath. A convenient mudroom, newer windows, new central air, and a 2023 tear-off roof add everyday comfort and peace of mind. Outside, the deep backyard offers plenty of room for entertaining, gardening, play, or simply enjoying a quiet afternoon, while the spacious two-car garage provides secure parking and additional storage. Close to Grosse Pointeâs shops, restaurants, parks, and schools, this classic Tudor delivers character, updates, versatility, and one exceptionally walkable location. Truly move-in ready and easy to love.
| Price History | |
|---|---|
| 8/25/2026 | Listed $475,000 |
General Features
| Heating | Steam |
|---|---|
| Kitchen Level | First |
| Cooling | Central A/C |
| Possession | At Close |
| Fireplaces | LivRoom Fireplace |
| Garage | Detached Garage |
| Water | Public Water |
| Status | Active |
| Full Baths | 2 |
| Bathrooms | 2 |
| Year Built | 1928 |
| Subdivision | The Pointe Land Co Sub |
| Water Heater | Gas |
| Style | Colonial,Tudor |
| County | Wayne |
| Class | RESIDENTIAL |
| Type | Single Family |
| Ownership | Private |
| New Construction Y/N | No |
| Associated Document Count | 2 |
| Status | Active |
| Subdivision | MI |
| Sale/Rent | For Sale |
| Manufactured Y/N | No |
| ROOMS | Den/Study/Lib,Entry,Living Room,Basement Full Bath,Pantry,Formal Dining Room |
| Structure Style | 2 Story |
| Subj to Short Sale Apprvl | No |
| Home Warranty Y/N | No |
| Area | Grosse Pointe (82335) |
| Primary City | Grosse Pointe |
| City | Grosse Pointe |
| School District | Grosse Pointe Public Schools |
| Lease Y/N | No |
| Originating MLS | MiRealSource |
| Source MLS | MI Real Source |
| Financial Terms | Cash,Conventional,FHA,VA |
| Legal Description | CYM45 LOT 45 THE POINTE LAND COS SUB PC 506 564 L36 P11 WCR K 61.23 |
| DOM | 23 |
| Postal Code | 48230 |
| Price Per Sq Ft Total AG | 254.56 |
| Public Remarks | Timeless English Tudor character meets thoughtful modern updates at 818 Cadieux in the heart of Grosse Pointe City. Just a stoneâs throw from The Village and within walking distance of schools |
Interior Features
| Interior Amenities | Hardwood Floors |
|---|---|
| Dining Room Level | First |
| Living Room Level | First |
| Basement | Partially Finished |
| Bedroom 3 Level | Second |
| Bedroom 1 Level | Second |
| Bedroom 2 Level | Second |
| Kitchen Length | 11 |
| Living Room Length | 14 |
| Bedroom 2 Width | 10 |
| Bedroom 3 Width | 9 |
| Dining Room Width | 15 |
| Bedroom 2 Length | 14 |
| Living Room Width | 21 |
| Bedroom 3 Length | 14 |
| Dining Room Length | 11 |
| Kitchen Width | 19 |
| Beds | 3 |
| Fireplace? | Yes |
| Total Rooms | 7 |
| Bedroom 1 Length | 15 |
| Bedroom 1 Width | 14 |
| Below Grade SqFt | 858 |
| Above Grade SqFt | 1866 |
| Basement Y/N | Yes |
| Library/Den Length | 14 |
| Library/Den Level | First |
| Library/Den Width | 12 |
| Fireplaces Total | 1 |
| Total SqFt Finished | 2466 |
| Bathroom 1 Length | 8 |
| Bathroom 1 Width | 8 |
| Bathroom 2 Length | 6 |
| Bathroom 2 Width | 7 |
Exterior Features
| Exterior | Brick |
|---|---|
| Exterior Amenities | Fenced Yard,Patio,Porch,Sidewalks |
| Frontage | 60 |
| Lot Size Area | 0.14 |
| Pool (Y/N) | No |
| Lot Dimensions | 60x105 |
| Garage # of Car | 2 |
| Roads | Paved Street |
| FOUNDATION TYPE | Basement |
| SEWER/SEPTIC | Public At Street |
| Waterfront Y/N | No |
| Garage Y/N | Yes |
| Frontage Type | Road |
Amenities
- Foreclosure
- Views
- Short Sale
- New Construction
- Adult 55+
- Lease To Own
- No HOA Fees
- Furnished
- Primary On Main
- Air Conditioning
- Seller Finance
- Green
- Fixer Upper
- Horse
- Golf
- Fireplace
- Deck
- Garage
- Basement
- Pool
Property vs Single Family Average in 48230
Price
Taxes
Year Built
Visits
 Provided through IDX via MiRealSource. Courtesy of MiRealSource Shareholder. Copyright MiRealSource.
The information published and disseminated by MiRealSource is communicated verbatim, without change by MiRealSource, as filed with MiRealSource by its members. The accuracy of all information, regardless of source, is not guaranteed or warranted. All information should be independently verified.
Copyright 2026 MiRealSource. All rights reserved. The information provided hereby constitutes proprietary
Provided through IDX via MiRealSource. Courtesy of MiRealSource Shareholder. Copyright MiRealSource.
The information published and disseminated by MiRealSource is communicated verbatim, without change by MiRealSource, as filed with MiRealSource by its members. The accuracy of all information, regardless of source, is not guaranteed or warranted. All information should be independently verified.
Copyright 2026 MiRealSource. All rights reserved. The information provided hereby constitutes proprietary
