
Address
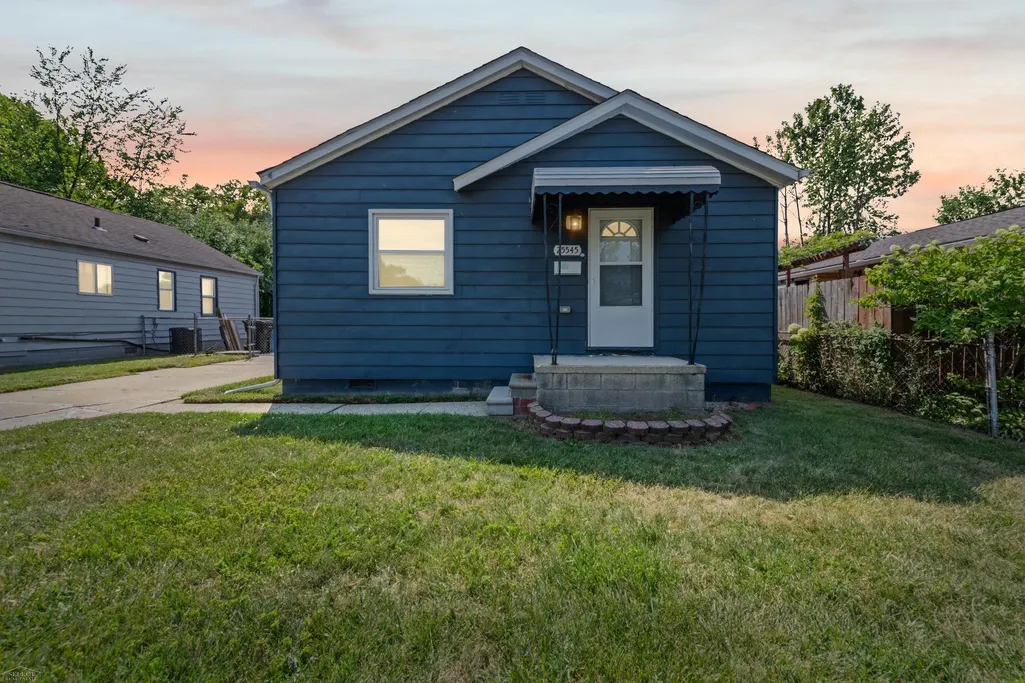
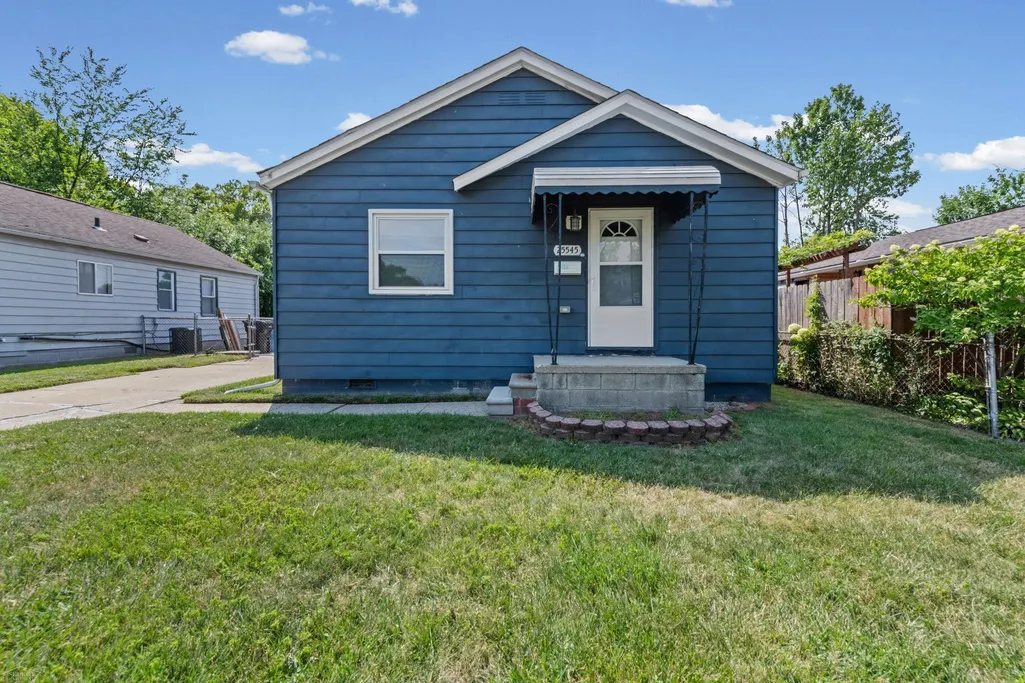
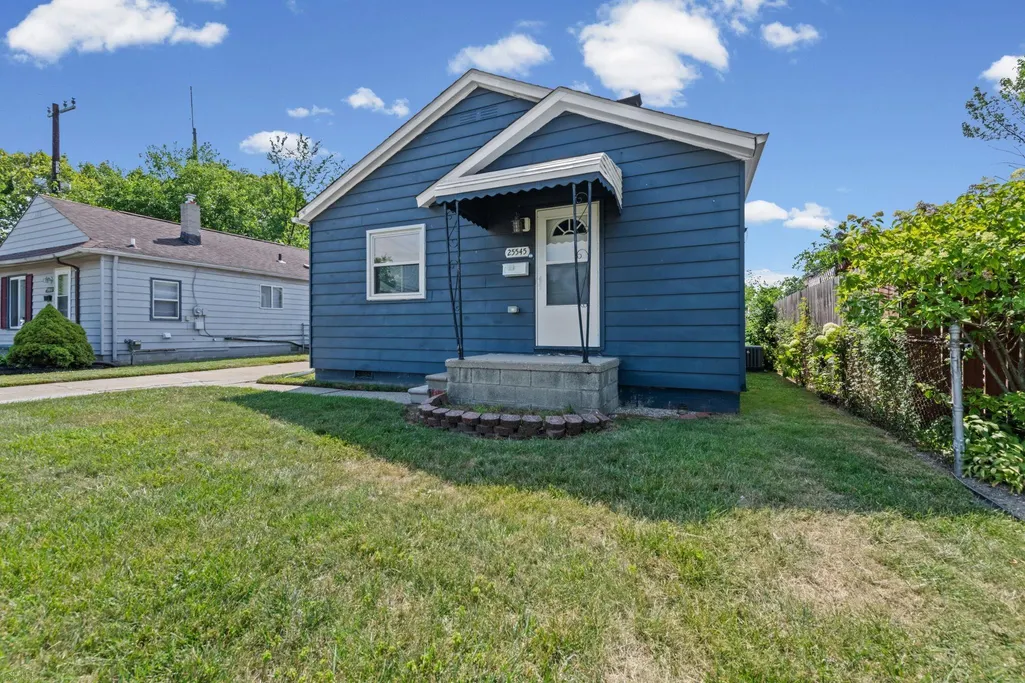
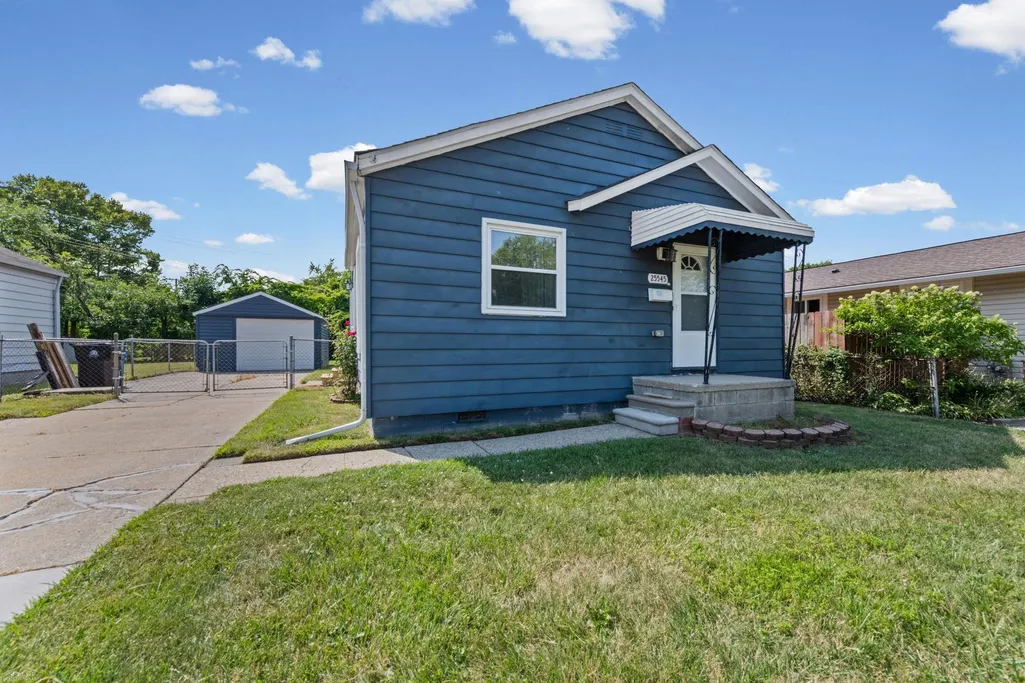
25545 Packard Street, Roseville, MI
Price
$ 182,000
Property Attributes
- MLS#50216451
- TypeSingle Family
- Listing Status Active
- CountyMACOMB
- CityRoseville
- AreaRoseville
- NeighborhoodPackard Park Sub
- Zip48066
- StyleRanch
- Year Built1950
- Taxes$ 2788
- Price$ 182,000
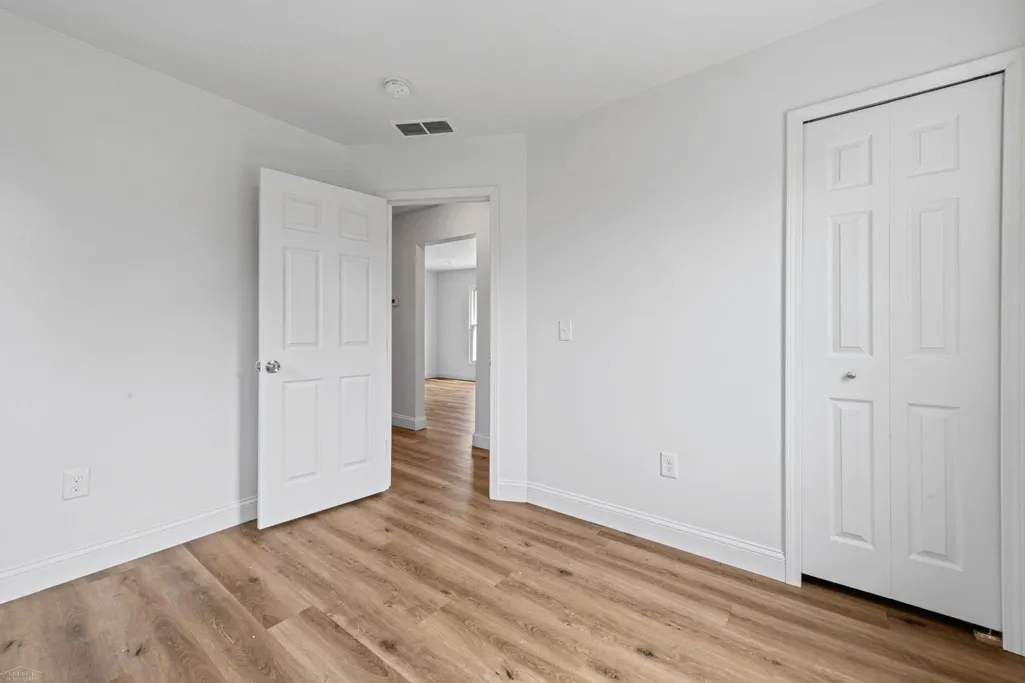
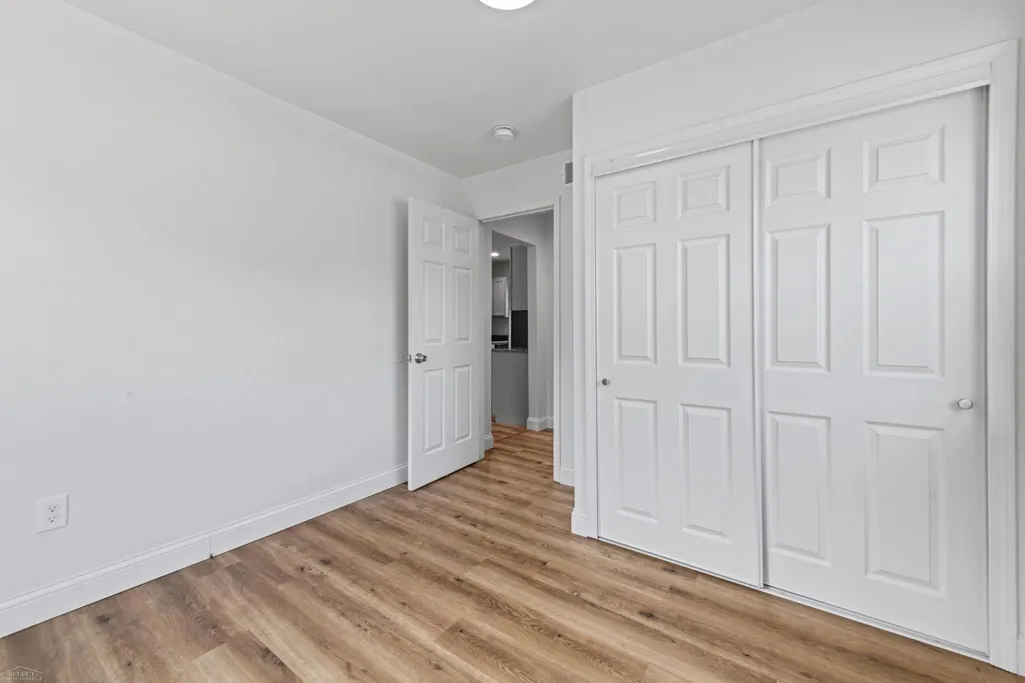
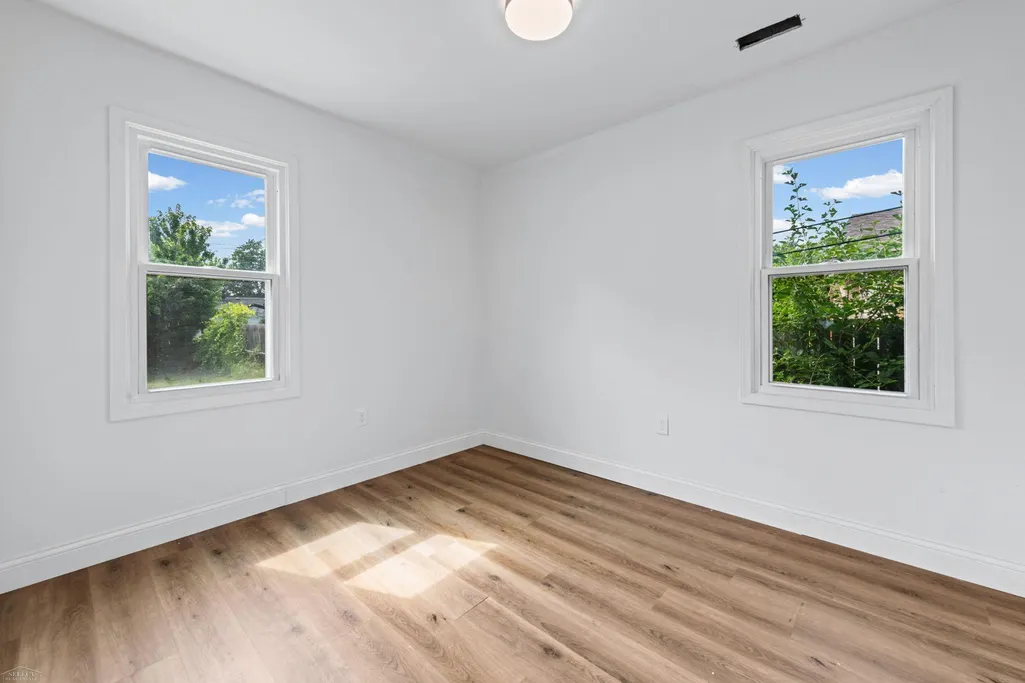
- Bedrooms3
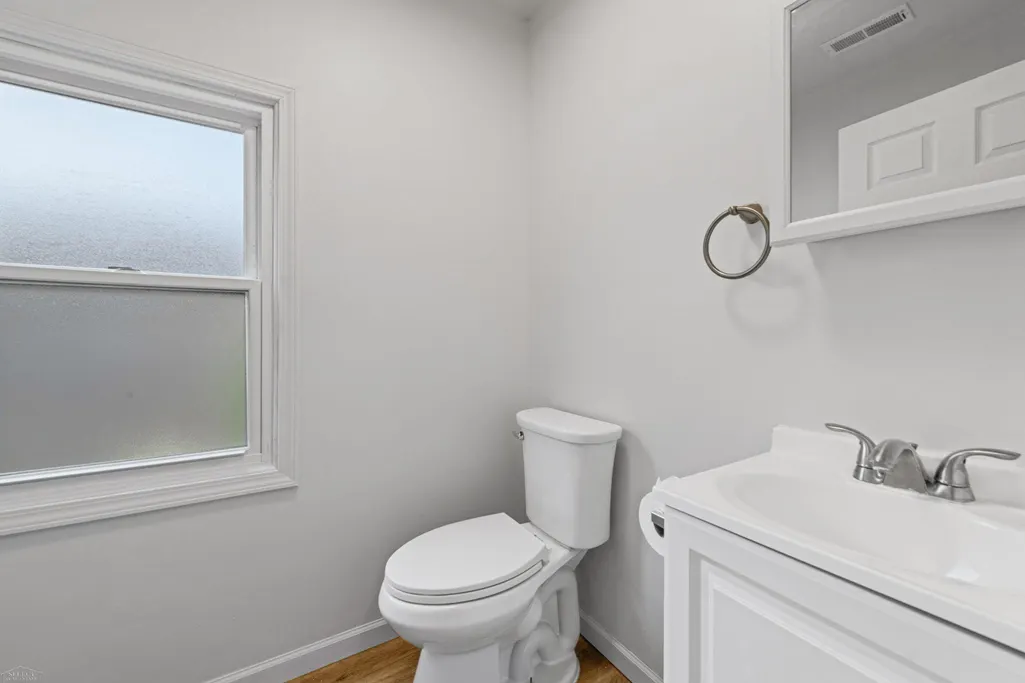
- Full Bathrooms1
- Half Bathrooms1
- Sqr Footage920
- Lot Size0.16 Acres
Data Source:
MiRealSource (MIRS)
Property Description
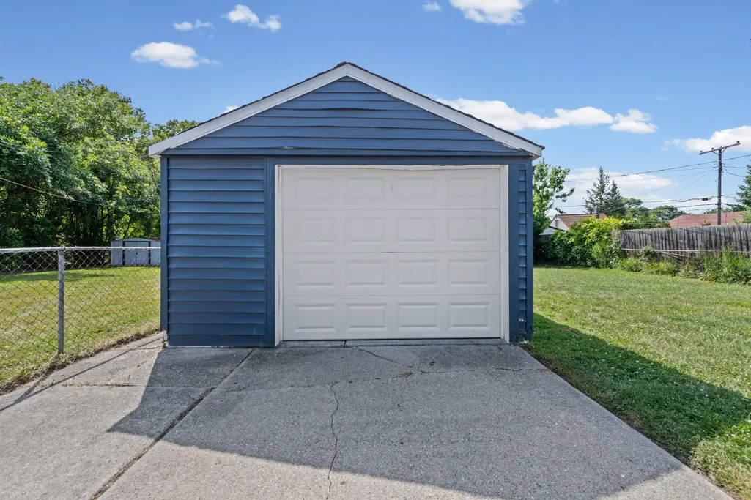
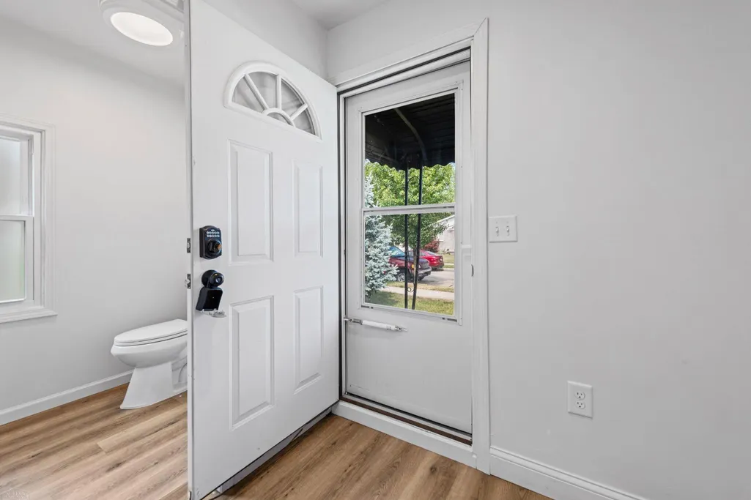
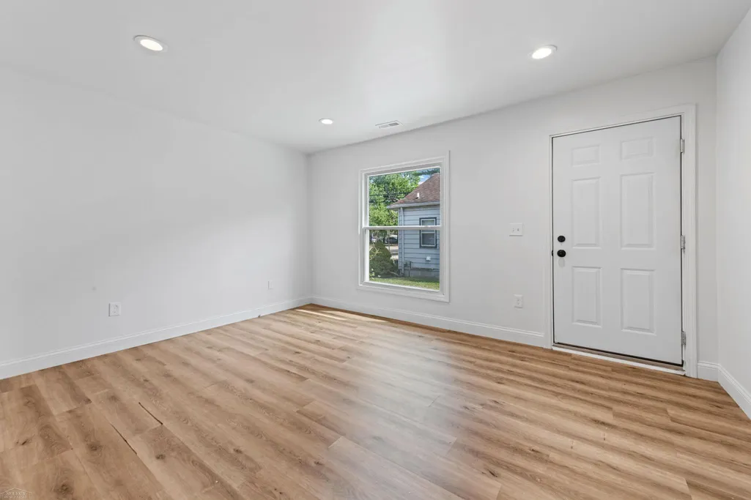
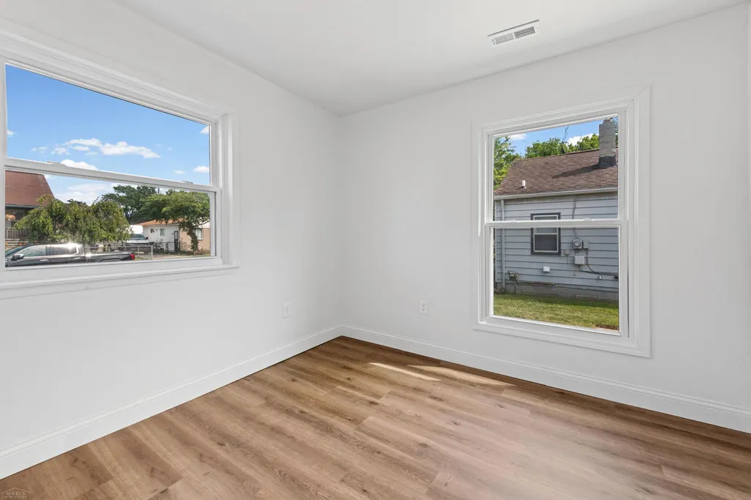
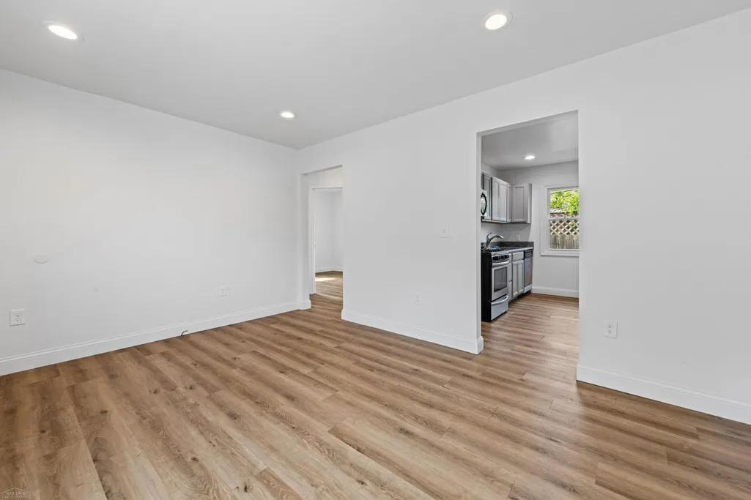
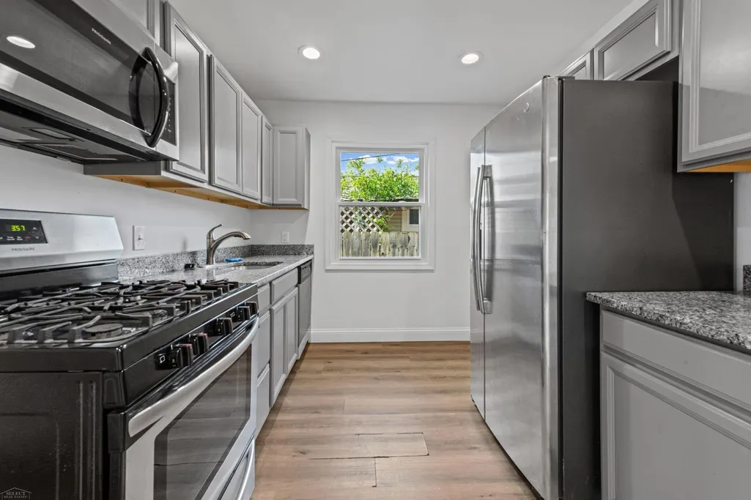
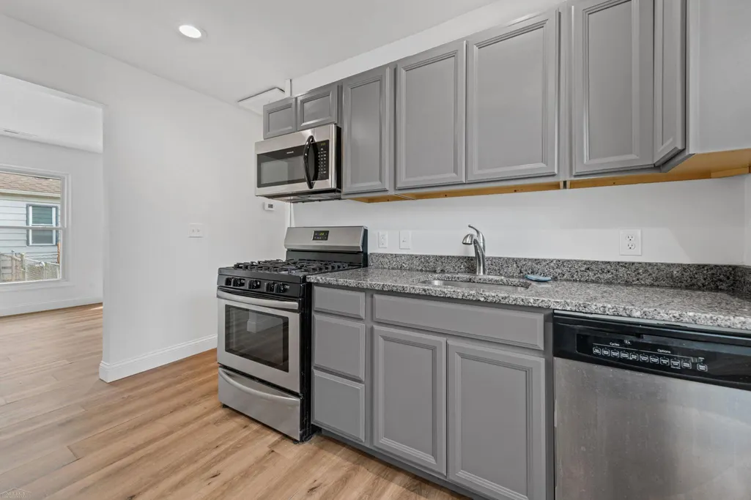
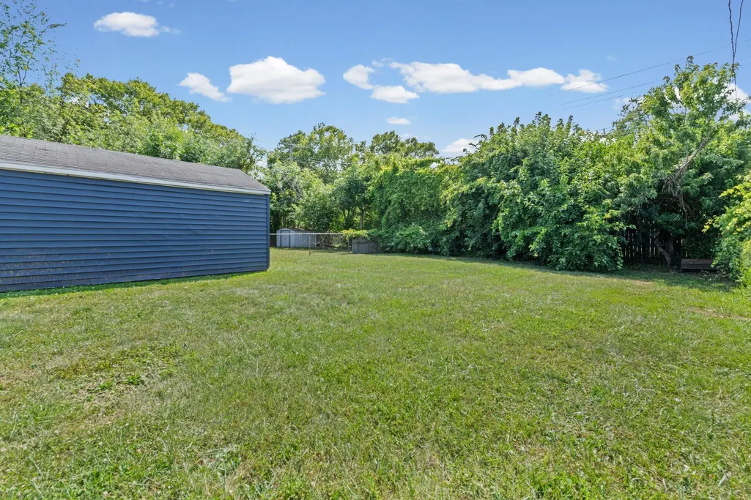
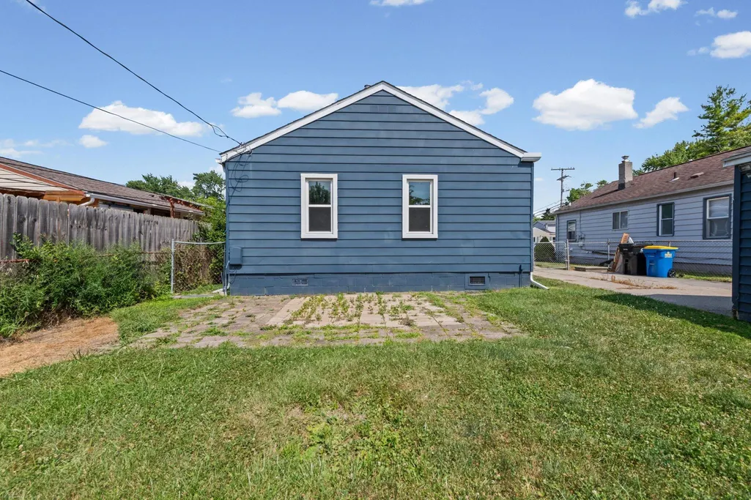
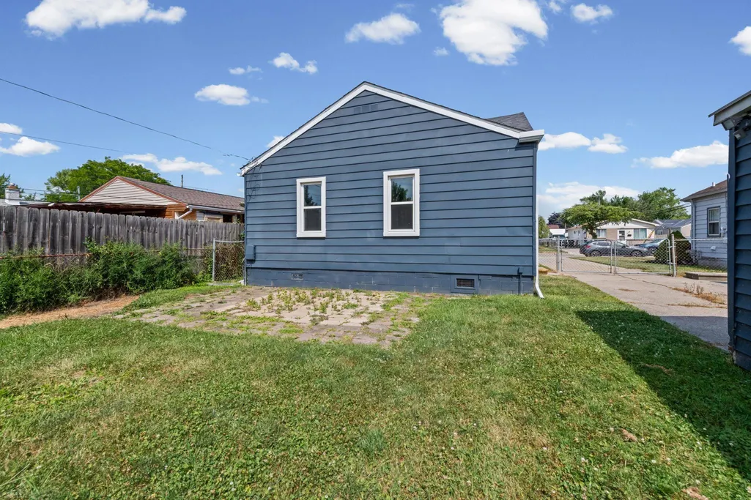
Welcome to 25545 Packard in Roseville â a home that received a complete transformation in 2020 and came out looking better than most people after a full makeover! This isn't a âbring your toolbox and a visionâ kind of house. The hard work has already been done! The remodeling is complete, the updates are in place, and all that's left is for you to move in, relax, and start enjoying your new home. Step inside and you'll immediately appreciate the fresh, modern feel throughout. The updated kitchen is the star of the show, featuring beautiful granite countertops, stainless steel appliances, and stylish finishes that make everyday meals feel a little more special. Whether you're cooking a family dinner, hosting friends, or just making your morning coffee, this kitchen is ready for it all. The comfortable floor plan offers inviting living spaces perfect for relaxing, entertaining, or enjoying a quiet night at home. No outdated rooms, no endless weekend projects, and no âwe'll fix that somedayâ list waiting for you â unless deciding where to put your favorite decorations counts. Need extra storage? You got it! The 2-car detached garage provides plenty of room for vehicles, hobbies, tools, or all those things you swear you'll organize someday. Enjoy the outdoor space for summer BBQs, gardening, pets, or simply unwinding after a long day. Located in Roseville with convenient access to shopping, dining, parks, and major roads, this home offers the perfect blend of comfort, updates, and location. The hardest decision about this home may be figuring out what happens first: moving in, inviting everyone over, or enjoying the fact that the remodeling is already DONE.
| Price History | |
|---|---|
| 7/28/2026 | Listed $192,000 |
| 9/15/2026 | 6$182,000 |
General Features
| Heating | Forced Air |
|---|---|
| Kitchen Level | Entry |
| Cooling | Central A/C |
| Possession | At Close |
| Garage | Detached Garage |
| Water | Public Water |
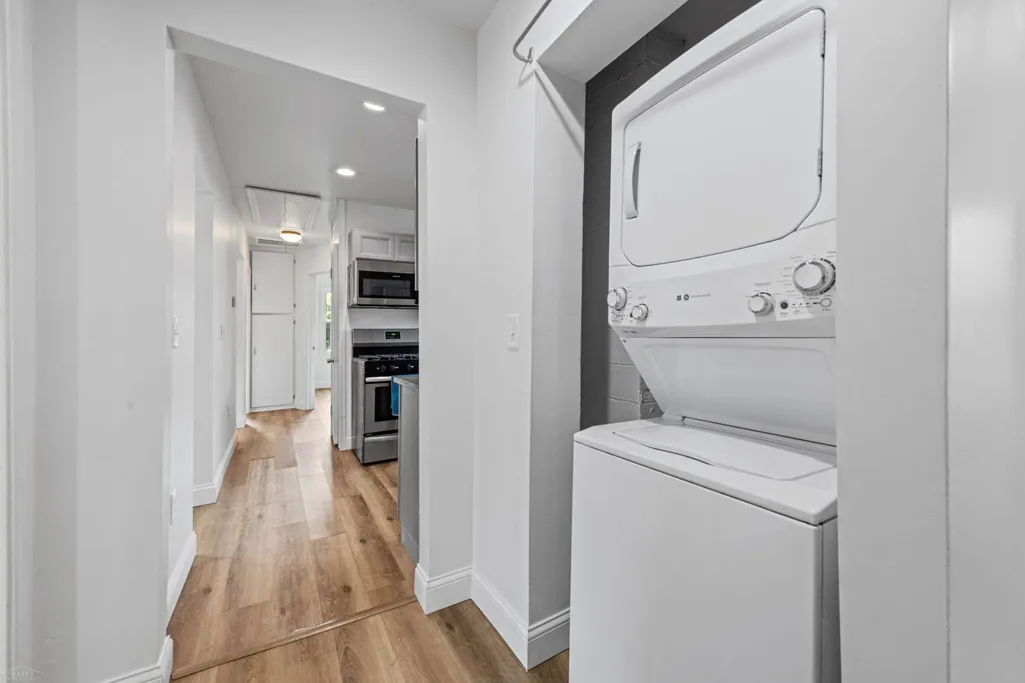
| Appliances | Dishwasher,Dryer,Range/Oven,Refrigerator,Washer |
| Status | Active |
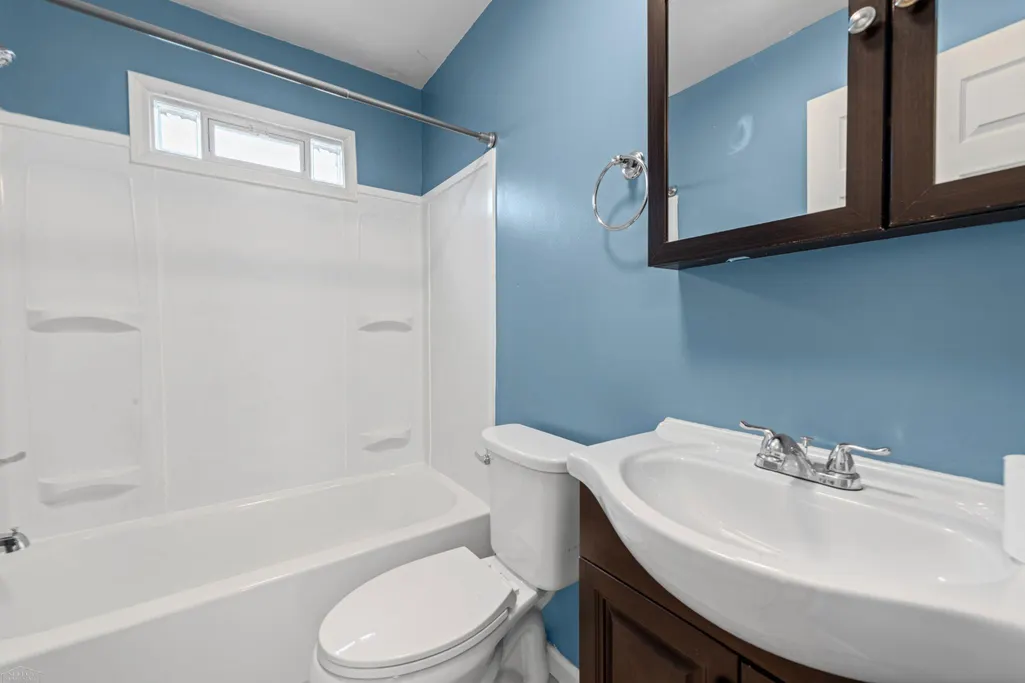
| Full Baths | 1 |
| Half Baths | 1 |
| Bathrooms | 2 |
| Year Built | 1950 |
| Parking | Garage |
| Subdivision | Packard Park Sub |
| Water Heater | Gas |
| Style | Ranch |
| County | Macomb |
| Class | RESIDENTIAL |
| Type | Single Family |
| Ownership | Private |
| New Construction Y/N | No |
| Associated Document Count | 2 |
| Status | Active |
| Zoning | Residential |
| Subdivision | MI |
| Sale/Rent | For Sale |
| Manufactured Y/N | No |
| ROOMS | Entry,First Floor Bedroom,First Floor Laundry,Utility/Laundry Room,Primary Bedroom,First Flr Lavatory,First Flr Full Bathroom,Eat-In Kitchen |
| Structure Style | 1 Story |
| Subj to Short Sale Apprvl | No |
| Area | Roseville (50025) |
| Primary City | Roseville |
| Virtual Tour | https://www.zillow.com/view-imx/794a7500-de43-464a-9880-494ce1653cce?wl=true&setAttribution=mls&initialViewType=pano |
| City | Roseville |
| School District | Roseville Community Schools |
| Lease Y/N | No |
| Originating MLS | MiRealSource |
| Source MLS | MI Real Source |
| Financial Terms | Cash,Conventional,FHA,VA |
| Legal Description | PACKARD PARK SUB N 50 FT LOT 164 |
| Branded Virtual Tour | https://www.zillow.com/view-imx/794a7500-de43-464a-9880-494ce1653cce?initialViewType=pano |
| DOM | 51 |
| Postal Code | 48066 |
| Price Per Sq Ft Total AG | 197.83 |
Interior Features
| Interior Amenities | Cable/Internet Avail. |
|---|---|
| Living Room Level | Entry |
| Basement | Block |
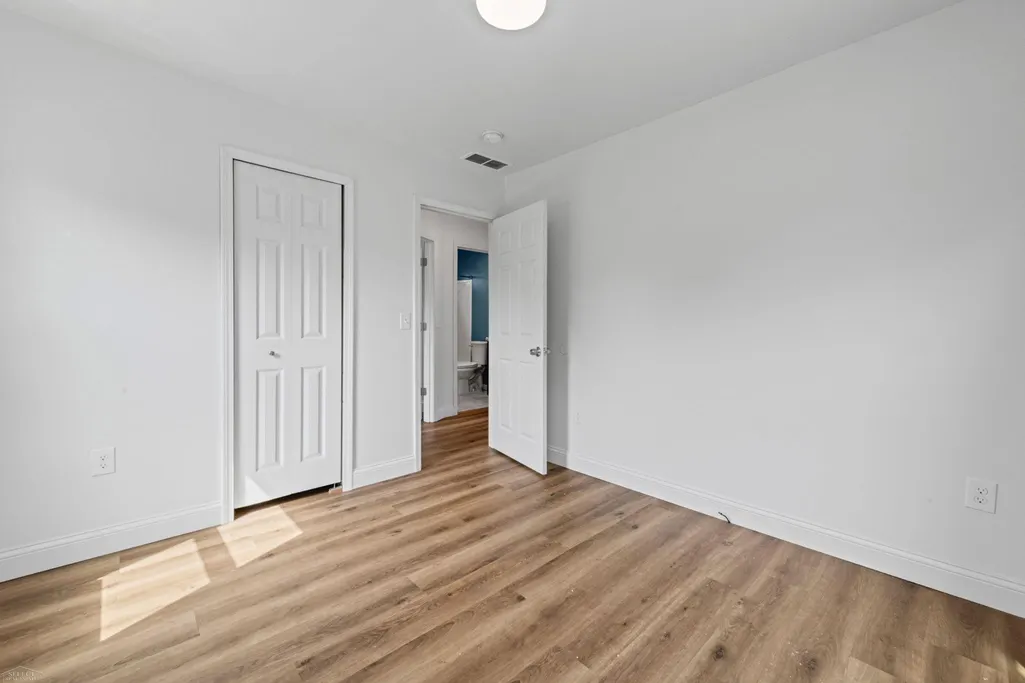
| Bedroom 3 Level | Entry |
| Bedroom 1 Level | Entry |
| Bedroom 2 Level | Entry |
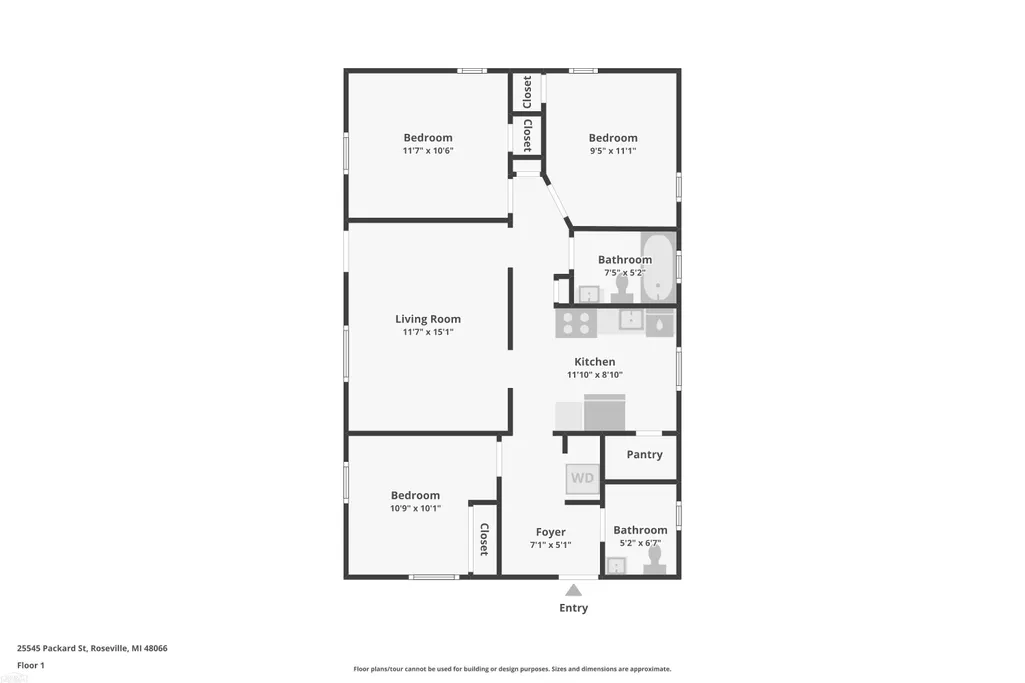
| Kitchen Length | 12 |
| Living Room Length | 16 |
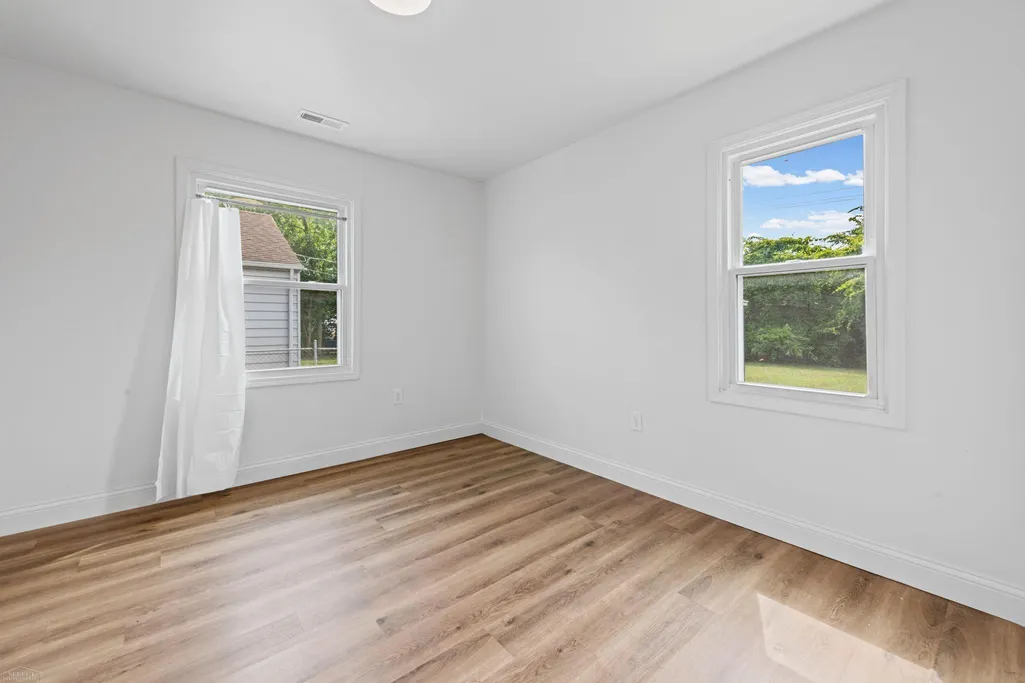
| Bedroom 2 Width | 11 |
| Bedroom 3 Width | 10 |
| Bedroom 2 Length | 11 |
| Living Room Width | 12 |
| Bedroom 3 Length | 11 |
| Kitchen Width | 9 |
| Beds | 3 |
| Fireplace? | No |
| Bedroom 1 Length | 11 |
| Bedroom 1 Width | 11 |
| Above Grade SqFt | 920 |
| Basement Y/N | No |
| Bedroom 2 Floor Covering | Luxury Vinyl |
| Bedroom 3 Floor Covering | Luxury Vinyl |
| Kitchen Floor Covering | Luxury Vinyl |
| Total SqFt Finished | 920 |
| Bathroom 1 Length | 8 |
| Bathroom 1 Width | 6 |
Exterior Features
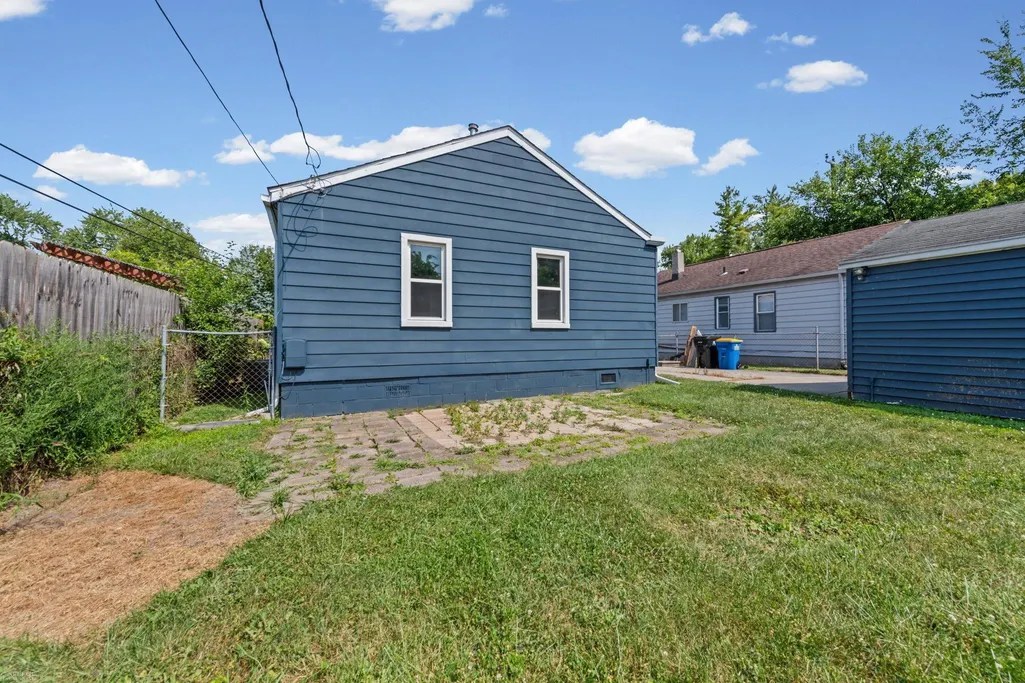
| Exterior | Aluminum |
|---|---|
| Exterior Amenities | Fenced Yard,Porch |
| Frontage | 50 |
| Garage Dimensions | 20 X 14 |
| Flood Plan | None |
| Lot Size Area | 0.16 |
| Pool (Y/N) | No |
| Lot Dimensions | 50 X 135 |
| Garage # of Car | 2 |
| Well/Septic Inspection Done | No |
| Water Features | None |
| Roads | City/County,Paved Street |
| FOUNDATION TYPE | Crawl |
| SEWER/SEPTIC | Public Sanitary |
| Waterfront Y/N | No |
| Garage Y/N | Yes |
| Frontage Type | Road |
Amenities
- Foreclosure
- Views
- Short Sale
- New Construction
- Adult 55+
- Lease To Own
- No HOA Fees
- Furnished
- Primary On Main
- Air Conditioning
- Seller Finance
- Green
- Fixer Upper
- Horse
- Golf
- Fireplace
- Deck
- Garage
- Basement
- Pool
Property vs Single Family Average in 48066
Price
Taxes
Year Built
Visits
 Provided through IDX via MiRealSource. Courtesy of MiRealSource Shareholder. Copyright MiRealSource.
The information published and disseminated by MiRealSource is communicated verbatim, without change by MiRealSource, as filed with MiRealSource by its members. The accuracy of all information, regardless of source, is not guaranteed or warranted. All information should be independently verified.
Copyright 2026 MiRealSource. All rights reserved. The information provided hereby constitutes proprietary
Provided through IDX via MiRealSource. Courtesy of MiRealSource Shareholder. Copyright MiRealSource.
The information published and disseminated by MiRealSource is communicated verbatim, without change by MiRealSource, as filed with MiRealSource by its members. The accuracy of all information, regardless of source, is not guaranteed or warranted. All information should be independently verified.
Copyright 2026 MiRealSource. All rights reserved. The information provided hereby constitutes proprietary
