
Address
7054 Middle Channel Lane, Harsens Island, MI
Price
$ 459,900
Property Attributes
- MLS#50214567
- TypeSingle Family
- Listing Status Active
- CountySAINT CLAIR
- CityHarsens Island
- AreaClay Twp
- NeighborhoodSt Clair Flats Middle Channel
- Zip48028
- StyleRanch
- Year Built1962
- Taxes$ 2184
- Price$ 459,900
- Bedrooms2
- Full Bathrooms1
- Half Bathrooms0
- Sqr Footage1020
- Lot Size0.52 Acres
Data Source:
MiRealSource (MIRS)
Property Description
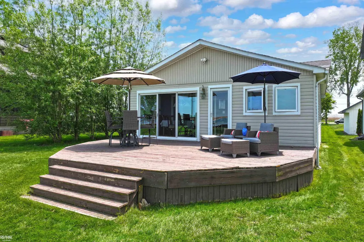
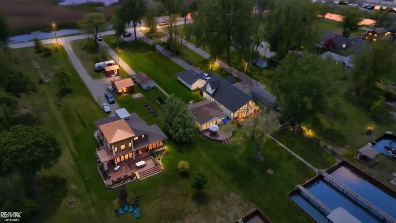
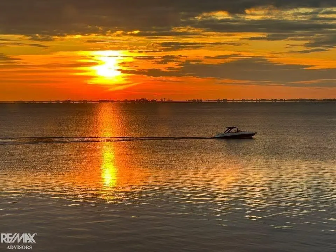
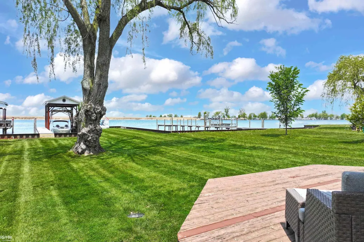
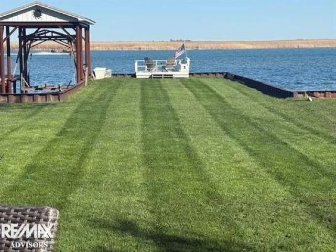
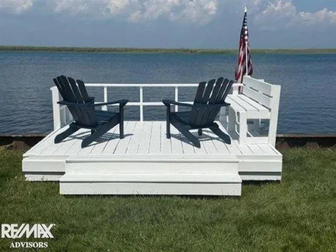
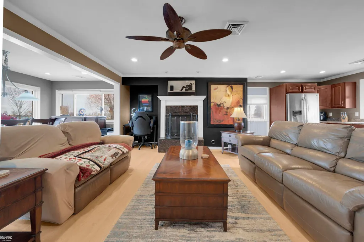
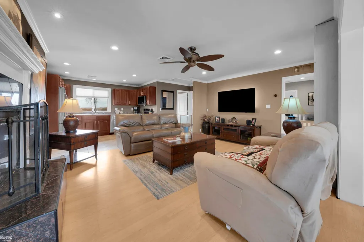
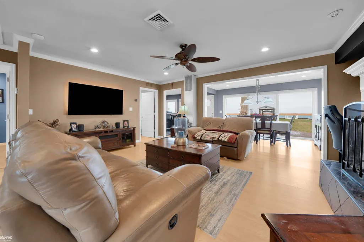
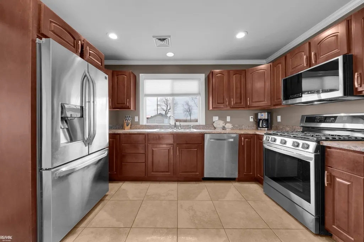
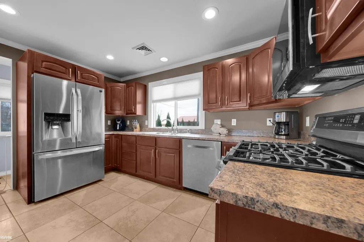
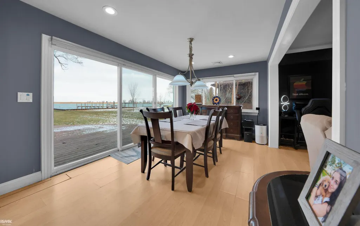
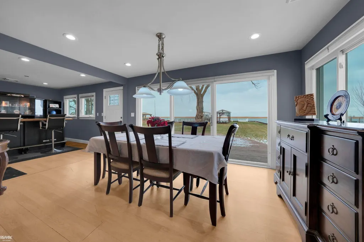
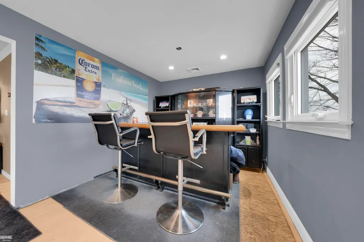
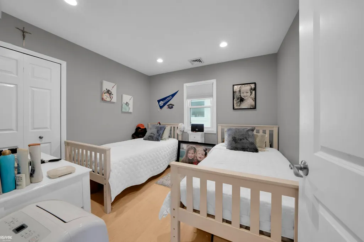
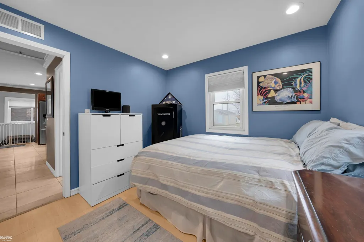
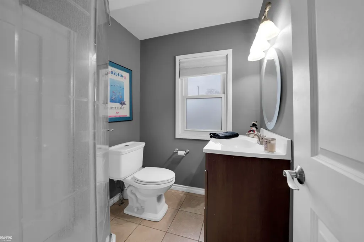
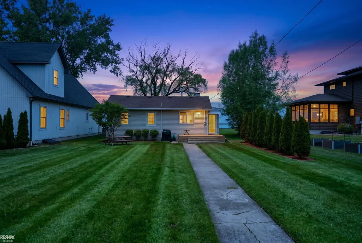
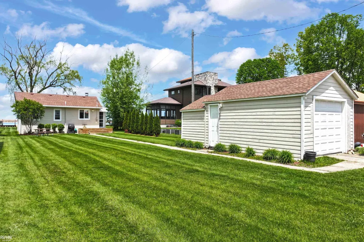
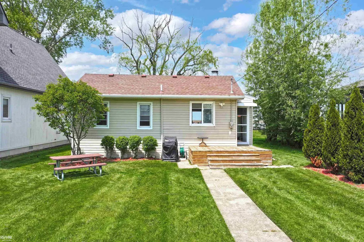
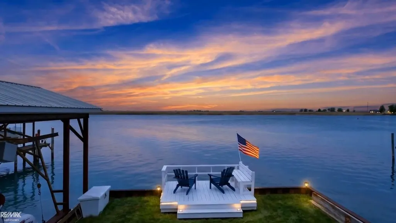
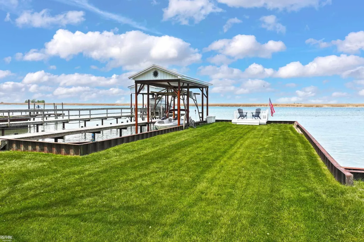
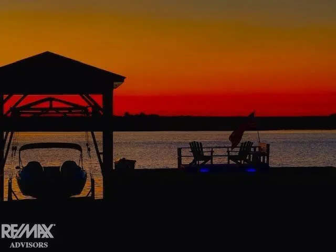
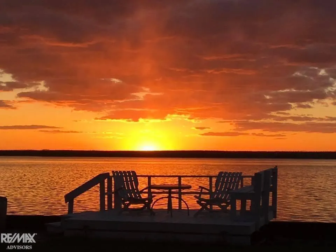
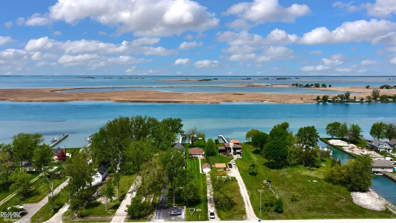
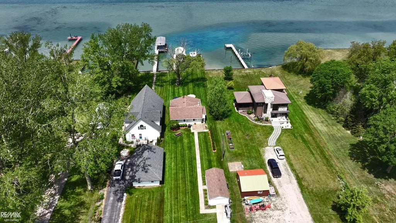
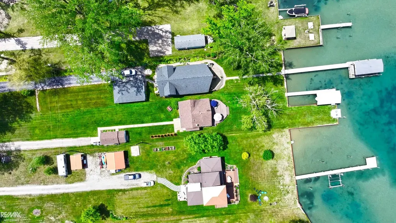
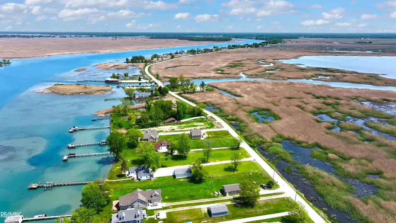
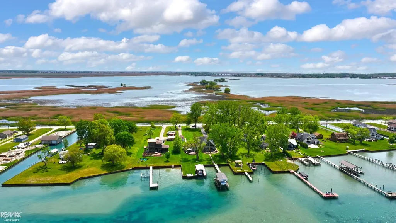
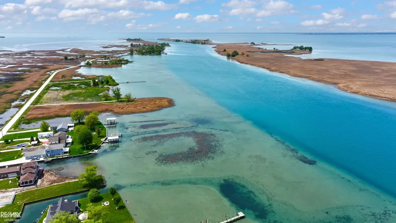
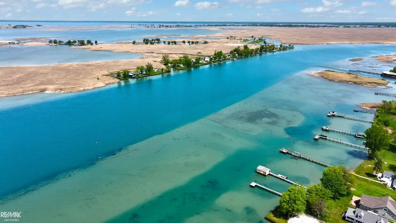
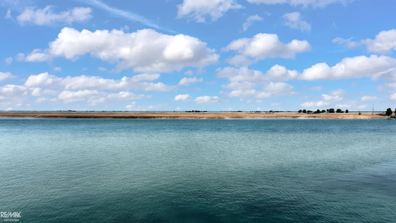
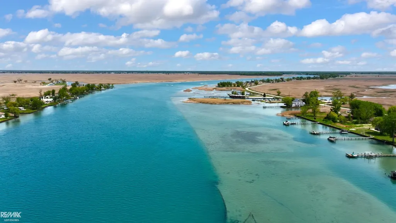
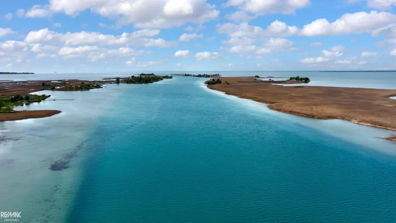
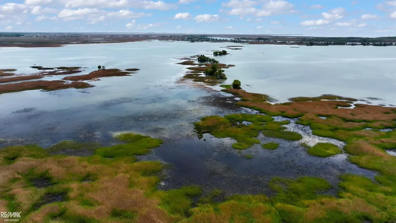
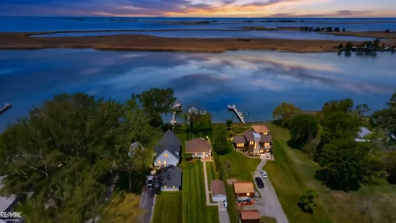
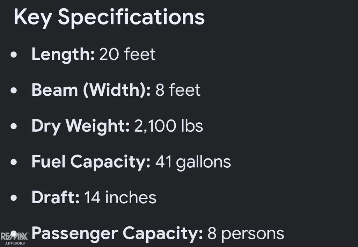
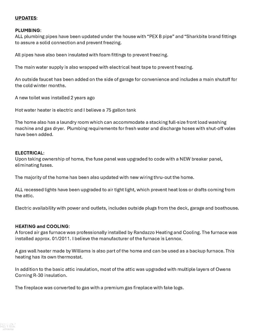
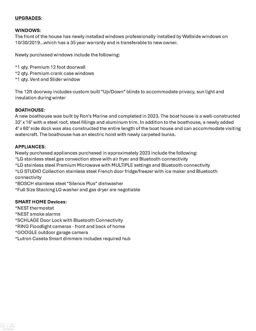
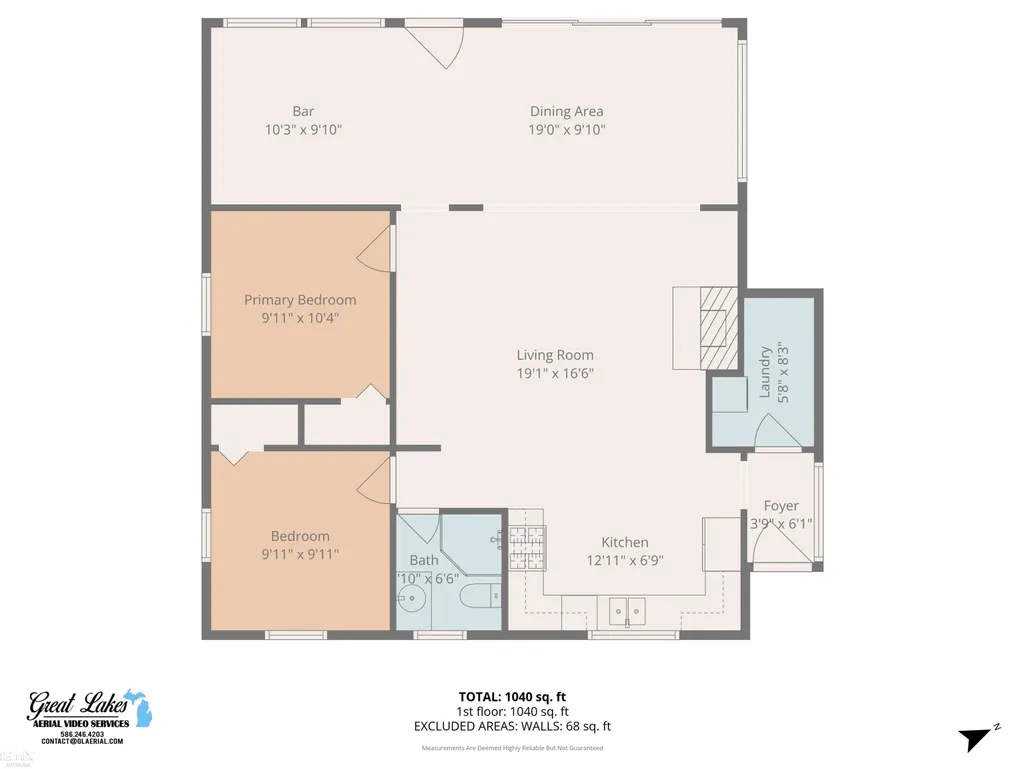
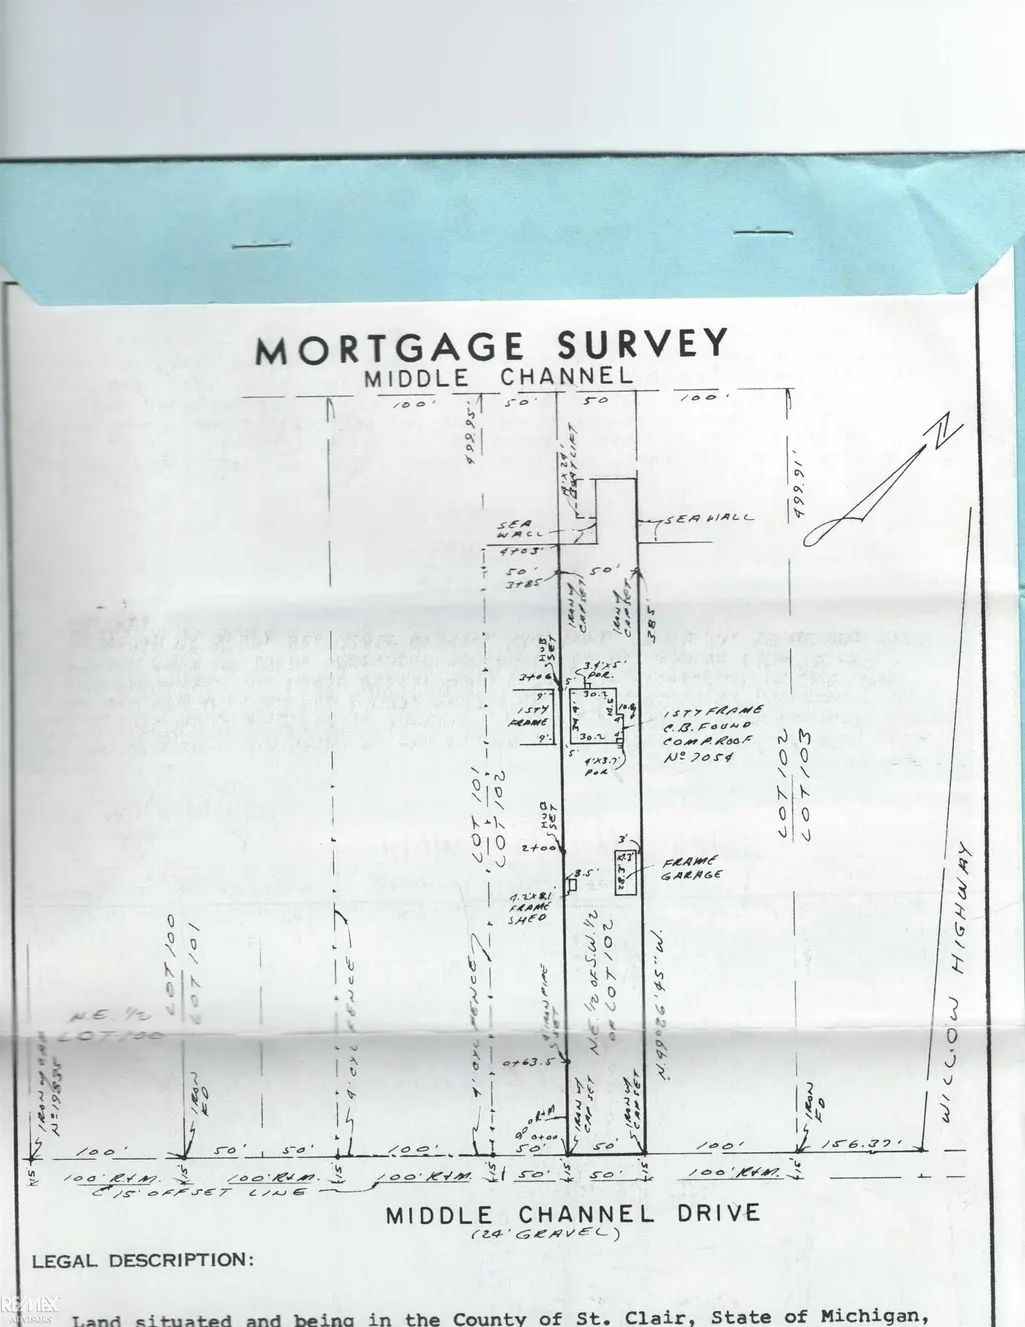
Experience exceptional waterfront living on the highly sought-after Middle Channel of Lake St. Clair in this beautifully updated Harsens Island ranch offering 50ft of direct waterfront. Whether youâre searching for a full-time residence, weekend retreat, or boating getaway, this move-in-ready waterfront home delivers the lifestyle buyers dream about. Enjoy panoramic water views, spectacular sunrises and sunsets, a steel seawall, expansive waterfront deck, and a private boathouse with dock and boat hoist. There is a brand-new $40,000 boathouse with an existing hoist that is currently functional and accommodates boats up to approximately 20ft, with the option to upgrade the hoist in the future for a larger boat. This an outstanding opportunity for boating enthusiasts looking for immediate access to the Middle Channel, St. Clair River, and Lake St. Clair. Inside, the bright open-concept floor plan features 2 bedrooms, 1 full bath, abundant natural light through newer Wallside windows, a spacious family room with a natural gas fireplace, ceramic tile flooring, and an updated eat-in kitchen with bar seating. Stainless steel appliancesâincluding the refrigerator, range, microwave, dishwasher, washer, and dryerâare included. Situated on an impressive 0.52-acre lot (approx 50x450ft), the property offers exceptional outdoor space rarely found on waterfront homes. The deep lot provides exciting possibilities for future expansion, including room for a pole barn, additional storage for boats and recreational equipment, or a future guest suite or living space (subject to township approval and applicable building requirements). The detached 1.5 car garage includes electricity, while public water, septic, cable, and internet service provide modern convenience.
| Price History | |
|---|---|
| 7/12/2026 | Listed $459,900 |
General Features
| Heating | Forced Air |
|---|---|
| Kitchen Level | Entry |
| Cooling | Ceiling Fan(s) |
| Possession | Close Plus 31-60 Days |
| Fireplaces | FamRoom Fireplace,Gas Fireplace,Natural Fireplace |
| Garage | Detached Garage,Electric in Garage |
| Water | Public Water |
| Appliances | Dishwasher,Dryer,Microwave,Range/Oven,Refrigerator,Washer |
| Status | Active |
| Full Baths | 1 |
| Bathrooms | 1 |
| Year Built | 1962 |
| Parking | Garage |
| Subdivision | St Clair Flats Middle Channel |
| Style | Ranch |
| County | St. Clair |
| Class | RESIDENTIAL |
| Type | Single Family |
| Ownership | Private |
| New Construction Y/N | No |
| Associated Document Count | 7 |
| Status | Active |
| Zoning | Residential |
| Subdivision | MI |
| Sale/Rent | For Sale |
| Flood Insurance | Unknown |
| Manufactured Y/N | No |
| ROOMS | Entry,Family Room,First Floor Bedroom,First Flr Primary Bedroom,Living Room,Sun/Florida Room,Utility/Laundry Room,First Flr Full Bathroom,Eat-In Kitchen |
| Structure Style | 1 Story |
| Subj to Short Sale Apprvl | No |
| Home Warranty Y/N | No |
| Area | Clay Twp (74011) |
| Primary City | Harsens Island |
| Directions | Right off ferry to Middle Channel to Address. |
| City | Harsens Island |
| School District | Algonac Community School Distric |
| VIEW | River View |
| Lease Y/N | No |
| Originating MLS | MiRealSource |
| Source MLS | MI Real Source |
| Financial Terms | Cash,Conventional,FHA,VA |
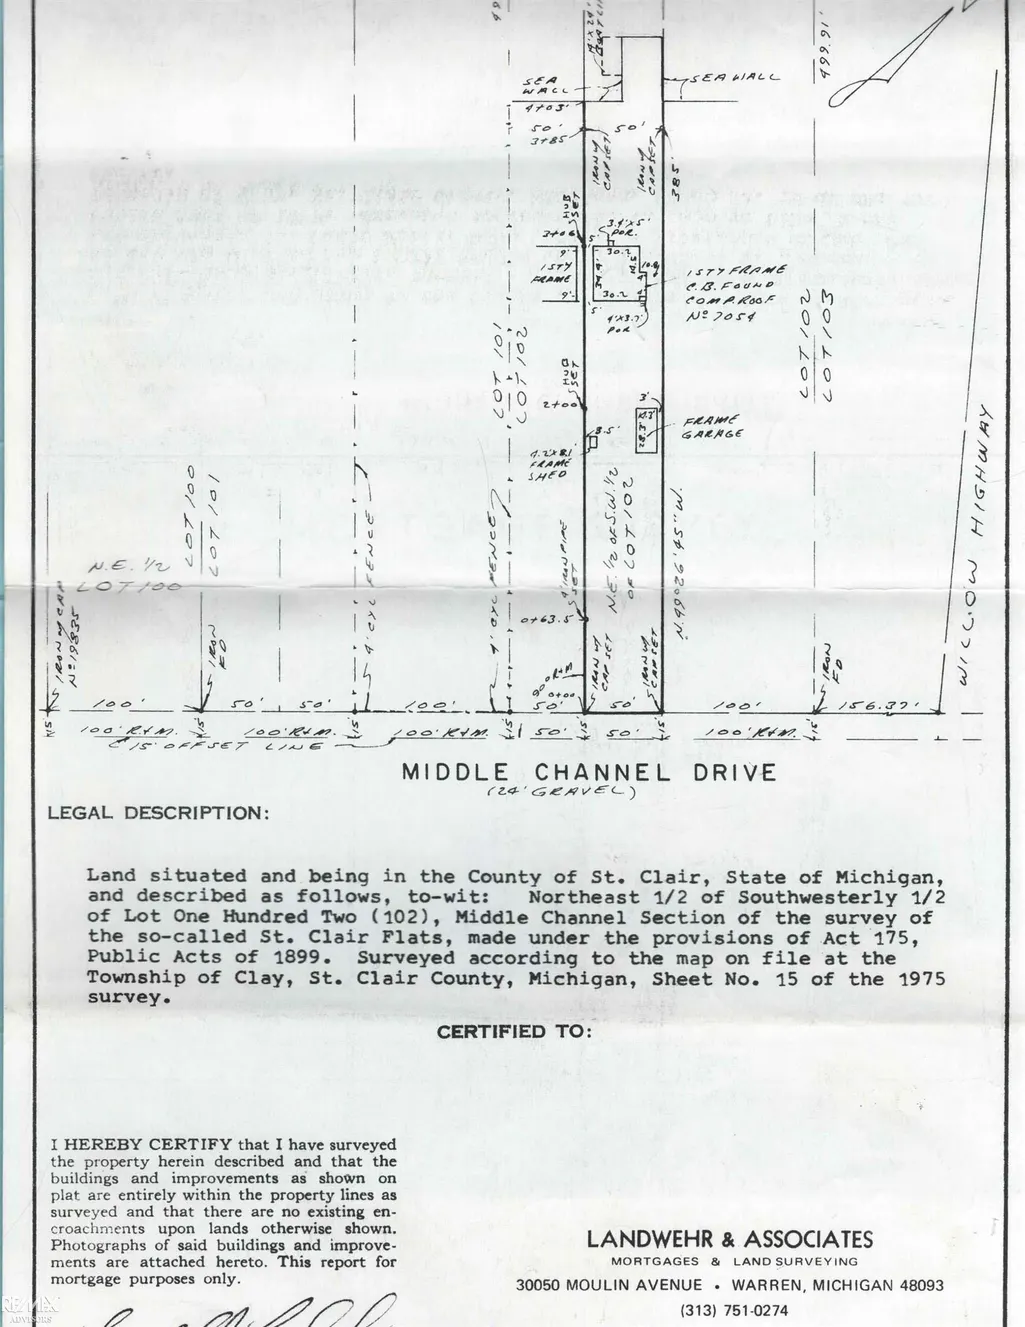
| Legal Description | NELY 1/2 OF SWLY 1/2 OF LOT 102 ST CLAIR FLATS,MIDDLE CHANNEL DEEDED 3/64 |
| DOM | 67 |
| Postal Code | 48028 |
| Price Per Sq Ft Total AG | 450.88 |
Interior Features
| Interior Amenities | Cable/Internet Avail.,Ceramic Floors,Security System,Wet Bar/Bar,Window Treatment(s) |
|---|---|
| Dining Room Level | Entry |
| Living Room Level | Entry |
| Bedroom 1 Level | Entry |
| Bedroom 2 Level | Entry |
| Laundry Room Level | Entry |
| Kitchen Length | 13 |
| Laundry Room Width | 6 |
| Living Room Length | 19 |
| Bedroom 2 Width | 10 |
| Laundry Room Length | 8 |
| Dining Room Width | 10 |
| Bedroom 2 Length | 10 |
| Living Room Width | 17 |
| Dining Room Length | 19 |
| Kitchen Width | 7 |
| Beds | 2 |
| Fireplace? | Yes |
| Bedroom 1 Length | 10 |
| Bedroom 1 Width | 10 |
| Above Grade SqFt | 1020 |
| Basement Y/N | No |
| Sitting Room Length | 10 |
| Sitting Room Level | Entry |
| Sitting Room Width | 10 |
| Fireplaces Total | 1 |
| Total SqFt Finished | 1020 |
| Bathroom 1 Length | 10 |
| Bathroom 1 Width | 7 |
Exterior Features
| Exterior | Vinyl Siding,Vinyl Trim |
|---|---|
| Exterior Amenities | Deck |
| Frontage | 50 |
| Body of Water | Middle Channel |
| Lot Size Area | 0.52 |
| Pool (Y/N) | No |
| Lot Dimensions | 50 x 450 |
| Garage # of Car | 1.5 |
| Water Features | All Sports Lake,Boat Facility,Dock/Pier Facility,Lake/River Access,River Frontage,Sea Wall,Water View,Waterfront |
| Roads | City/County |
| FOUNDATION TYPE | Crawl |
| SEWER/SEPTIC | Septic |
| Waterfront Y/N | Yes |
| Garage Y/N | Yes |
| Frontage Type | Water |
Amenities
- Foreclosure
- Views
- Short Sale
- New Construction
- Adult 55+
- Lease To Own
- No HOA Fees
- Furnished
- Primary On Main
- Air Conditioning
- Seller Finance
- Green
- Fixer Upper
- Horse
- Golf
- Fireplace
- Deck
- Garage
- Basement
- Pool
Property vs Single Family Average in 48028
Price
Taxes
Year Built
Visits
 Provided through IDX via MiRealSource. Courtesy of MiRealSource Shareholder. Copyright MiRealSource.
The information published and disseminated by MiRealSource is communicated verbatim, without change by MiRealSource, as filed with MiRealSource by its members. The accuracy of all information, regardless of source, is not guaranteed or warranted. All information should be independently verified.
Copyright 2026 MiRealSource. All rights reserved. The information provided hereby constitutes proprietary
Provided through IDX via MiRealSource. Courtesy of MiRealSource Shareholder. Copyright MiRealSource.
The information published and disseminated by MiRealSource is communicated verbatim, without change by MiRealSource, as filed with MiRealSource by its members. The accuracy of all information, regardless of source, is not guaranteed or warranted. All information should be independently verified.
Copyright 2026 MiRealSource. All rights reserved. The information provided hereby constitutes proprietary
