
Address
-0- Tennessee Street, Roseville, MI
Price
$ 314,900
Property Attributes
- MLS#50204709
- TypeSingle Family
- Listing Status Active
- CountyMACOMB
- CityRoseville
- AreaRoseville
- Neighborhoodmetes & Bounds
- Zip48066
- StyleColonial
- Year Built2026
- Taxes$ 447
- Price$ 314,900
- Bedrooms3
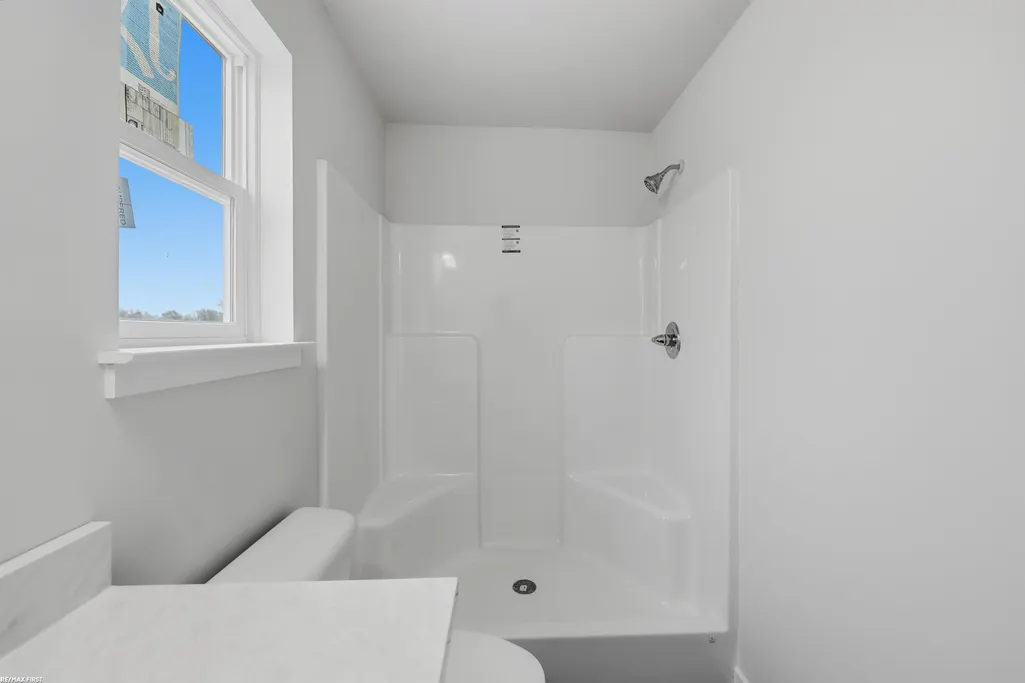
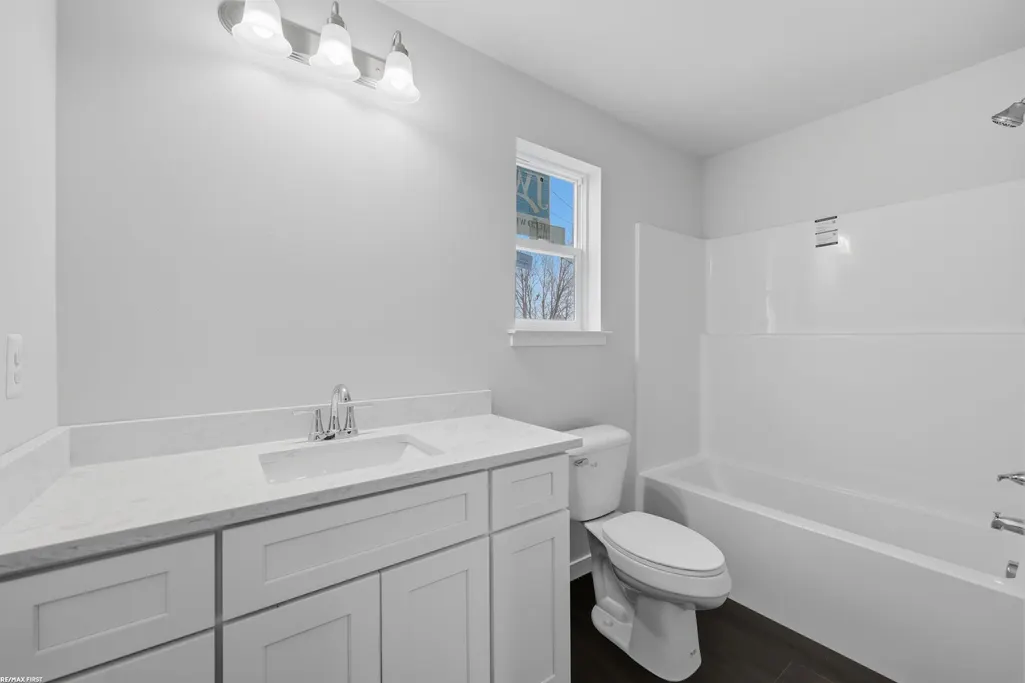
- Full Bathrooms2
- Half Bathrooms1
- Sqr Footage1440
- Lot Size0.5 Acres
Data Source:
MiRealSource (MIRS)
Property Description
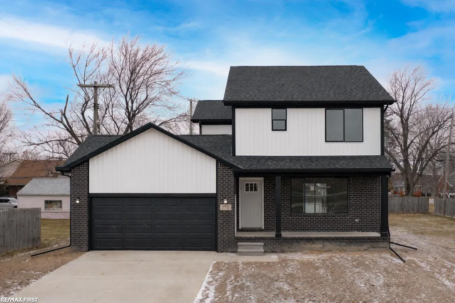
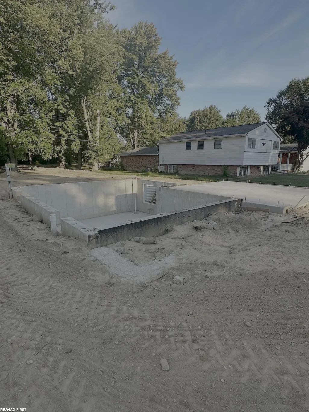
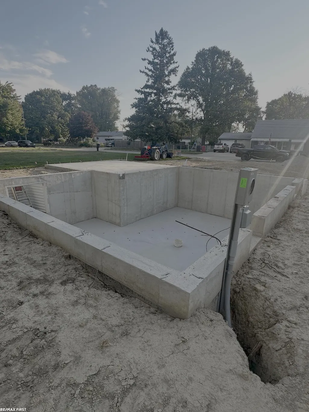
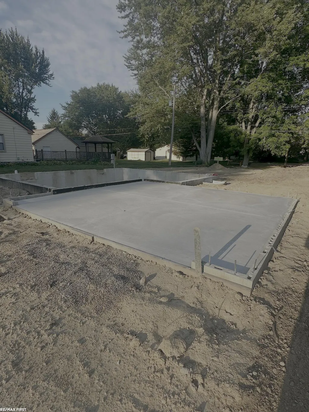
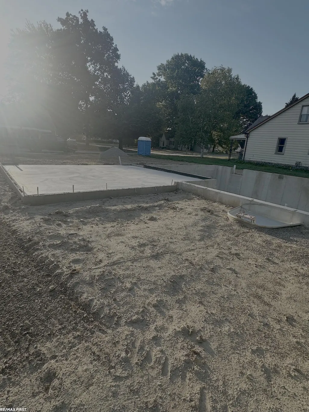
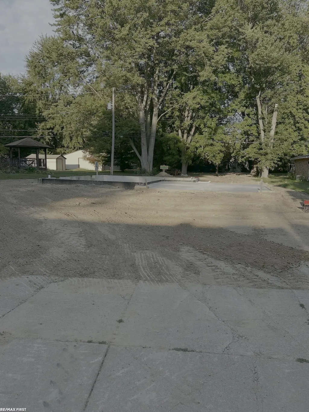
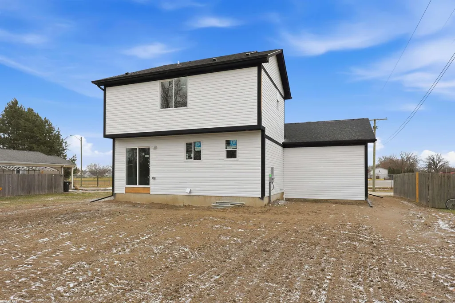
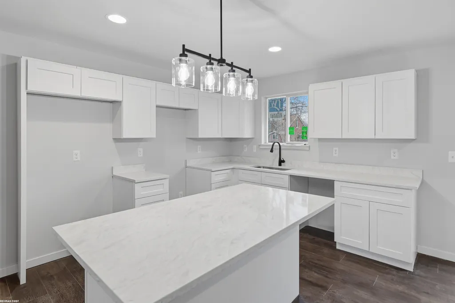
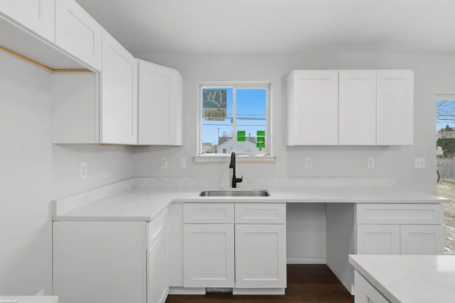
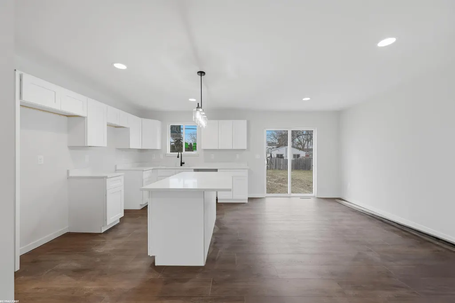
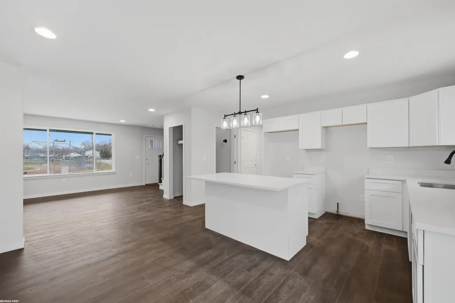
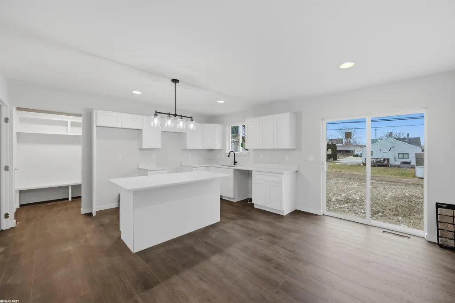
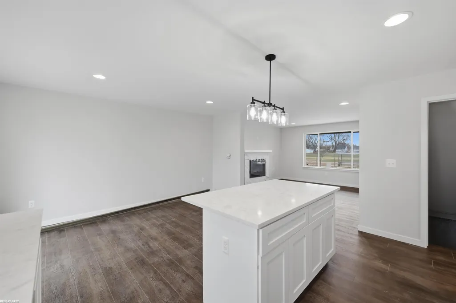
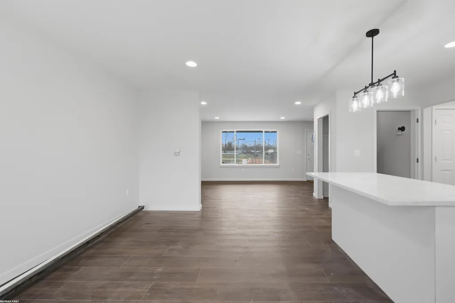
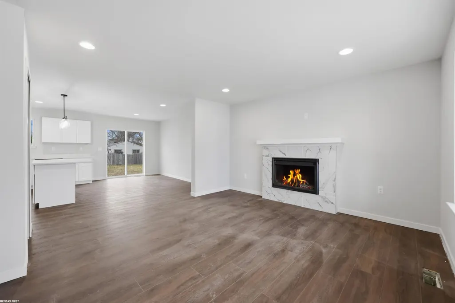
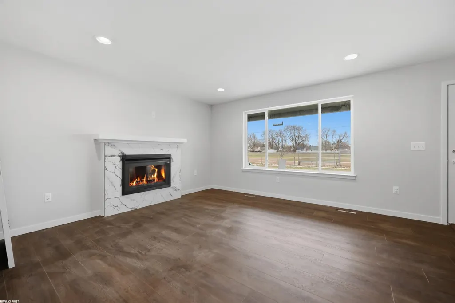
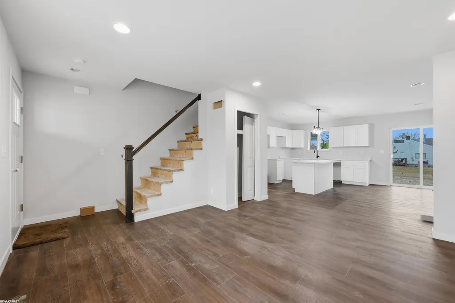
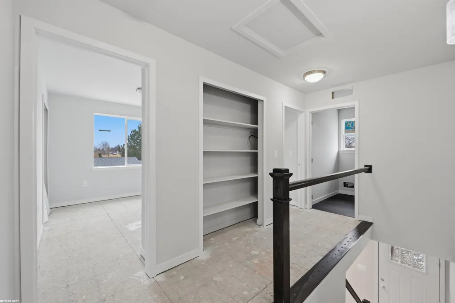
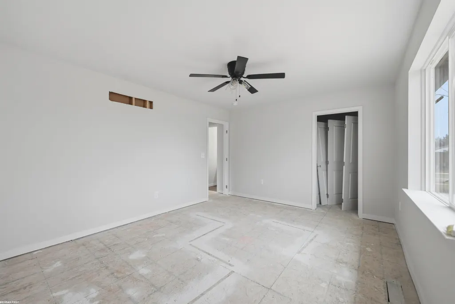
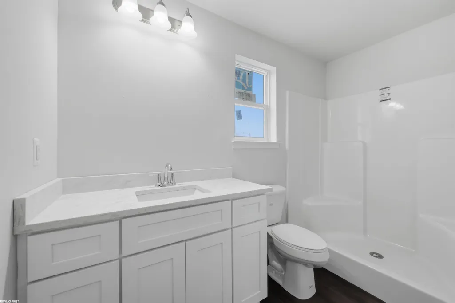
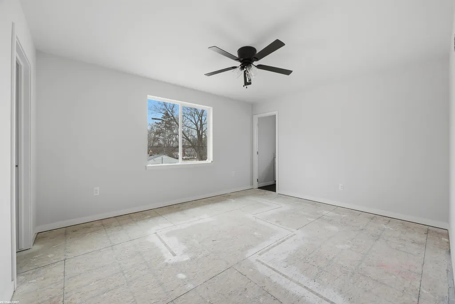
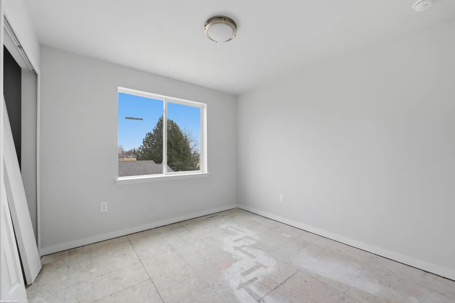
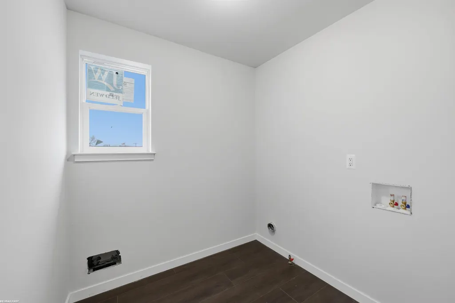
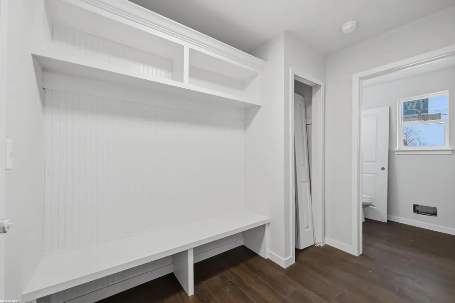
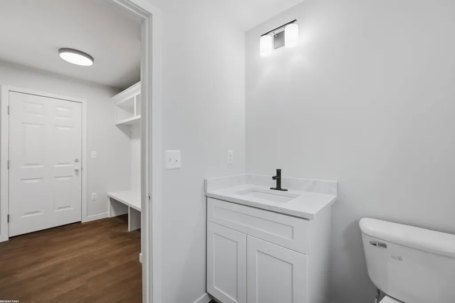
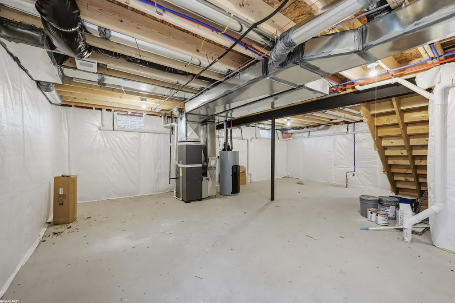
Basement is in! Rough carpentry next! 3-4 months to completion. Still time to choose a few colors and options. Thoughtfully designed home showcases white shaker cabinetry with soft-close doors and dovetail drawers. Quartz counter tops throughout. Generous sized island. Open concept great room, LED fireplace. Durable luxury vinyl plank floors in main living areas, plush carpet provides comfort in the bedrooms. Open staircase with wrought iron spindles. Private primary ensuite with full bath and walk in closet. second floor laundry room! Hi efficiency furnace, central air, egress window in full basement. Some photos are of recently built home in Roseville. (appliances and landscape not included)
| Price History | |
|---|---|
| 4/18/2026 | Listed $299,900 |
General Features
| Heating | Forced Air |
|---|---|
| Kitchen Level | Entry |
| Cooling | Central A/C |
| Possession | At Close |
| Fireplaces | Grt Rm Fireplace,Electric Fireplace |
| Garage | Attached Garage,Electric in Garage |
| Water | Public Water |
| Status | Active |
| Full Baths | 2 |
| Half Baths | 1 |
| Bathrooms | 3 |
| Year Built | 2026 |
| Subdivision | metes & Bounds |
| Water Heater | Gas |
| Style | Colonial |
| County | Macomb |
| Class | RESIDENTIAL |
| Type | Single Family |
| Ownership | Private |
| Associated Document Count | 2 |
| Status | Active |
| Zoning | Residential |
| Sale/Rent | For Sale |
| Manufactured Y/N | No |
| ROOMS | Great Room,Second Floor Laundry,Primary Bedroom,Primary Bathroom,First Flr Lavatory,Primary Bdrm Suite,Second Flr Full Bathroom,Eat-In Kitchen |
| Structure Style | 2 Story |
| Subj to Short Sale Apprvl | No |
| Area | Roseville (50025) |
| City | Roseville |
| School District | Roseville Community Schools |
| Lease Y/N | No |
| Originating MLS | MiRealSource |
| Source MLS | MI Real Source |
| Financial Terms | Cash,Conventional,FHA,VA |
| Legal Description | T1N |
| DOM | 152 |
| Price Per Sq Ft Total AG | 218.68 |
Interior Features
| Interior Amenities | Sump Pump,Walk-In Closet |
|---|---|
| Great Room Level | Entry |
| Basement | Egress/Daylight Windows,Poured |
| Bedroom 3 Level | Upper |
| Bedroom 1 Level | Upper |
| Bedroom 2 Level | Upper |
| Laundry Room Level | Upper |
| Kitchen Length | 19 |
| Laundry Room Width | 6 |
| Bedroom 3 Width | 9 |
| Laundry Room Length | 5 |
| Great Room Width | 15 |
| Bedroom 2 Length | 10 |
| Bedroom 3 Length | 10 |
| Kitchen Width | 15 |
| Great Room Length | 19 |
| Beds | 3 |
| Fireplace? | Yes |
| Bedroom 1 Length | 14 |
| Bedroom 1 Width | 12 |
| Below Grade SqFt | 720 |
| Above Grade SqFt | 1440 |
| Basement Y/N | Yes |
| Fireplaces Total | 1 |
| Total SqFt Finished | 1440 |
Exterior Features
| Exterior | Brick,Vinyl Siding |
|---|---|
| Exterior Amenities | Porch |
| Frontage | 65 |
| Lot Size Area | 0.5 |
| Pool (Y/N) | No |
| Lot Dimensions | 65x339 |
| Garage # of Car | 2 |
| Roads | Paved Street |
| FOUNDATION TYPE | Basement |
| SEWER/SEPTIC | Public Sanitary |
| Waterfront Y/N | No |
| Garage Y/N | Yes |
| Frontage Type | Road |
Amenities
- Foreclosure
- Views
- Short Sale
- New Construction
- Adult 55+
- Lease To Own
- No HOA Fees
- Furnished
- Primary On Main
- Air Conditioning
- Seller Finance
- Green
- Fixer Upper
- Horse
- Golf
- Fireplace
- Deck
- Garage
- Basement
- Pool
Property vs Single Family Average in 48066
Price
Taxes
Year Built
Visits
 Provided through IDX via MiRealSource. Courtesy of MiRealSource Shareholder. Copyright MiRealSource.
The information published and disseminated by MiRealSource is communicated verbatim, without change by MiRealSource, as filed with MiRealSource by its members. The accuracy of all information, regardless of source, is not guaranteed or warranted. All information should be independently verified.
Copyright 2026 MiRealSource. All rights reserved. The information provided hereby constitutes proprietary
Provided through IDX via MiRealSource. Courtesy of MiRealSource Shareholder. Copyright MiRealSource.
The information published and disseminated by MiRealSource is communicated verbatim, without change by MiRealSource, as filed with MiRealSource by its members. The accuracy of all information, regardless of source, is not guaranteed or warranted. All information should be independently verified.
Copyright 2026 MiRealSource. All rights reserved. The information provided hereby constitutes proprietary
