
Address
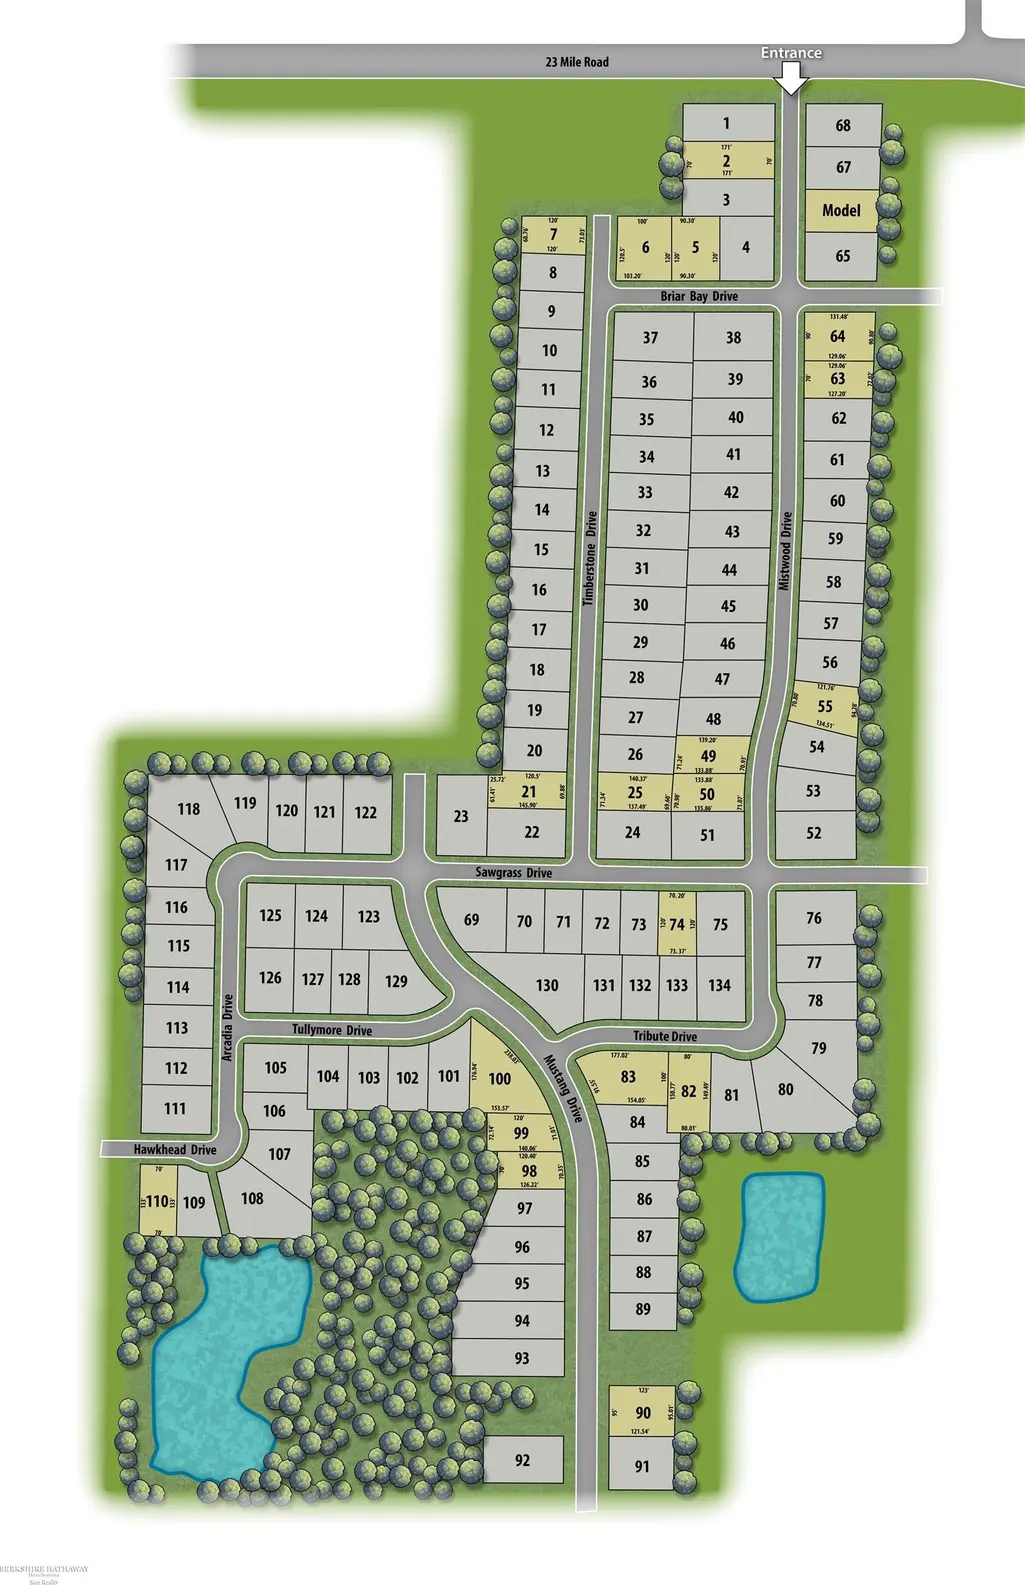
50574 Mistwood Drive, Macomb, MI
Price
$ 675,000
Property Attributes
- MLS#50175580
- TypeSingle Family
- Listing Status Active
- CountyMACOMB
- CityMacomb
- AreaMacomb Twp
- NeighborhoodMistwood Estates
- Zip48042
- StyleColonial
- Year Built2025
- Taxes$ 180
- Price$ 675,000
- Bedrooms4
- Full Bathrooms2
- Half Bathrooms1
- Sqr Footage3285
- Lot Size0.2 Acres
Data Source:
MiRealSource (MIRS)
Property Description
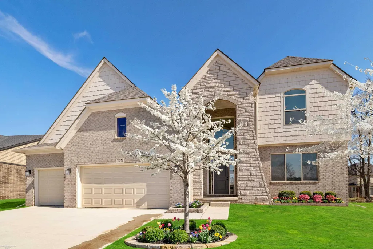
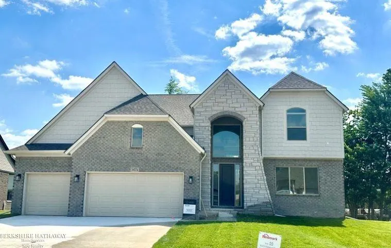
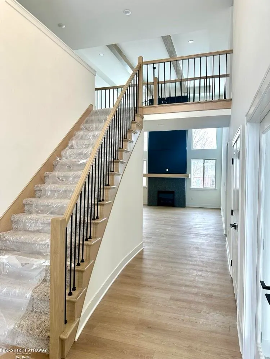
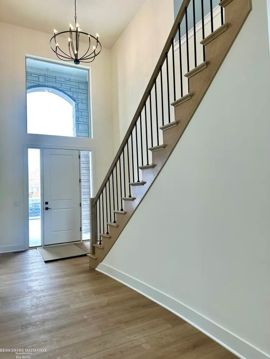
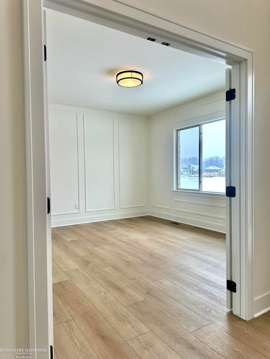
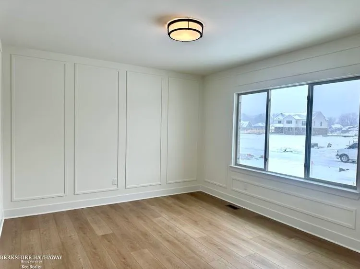
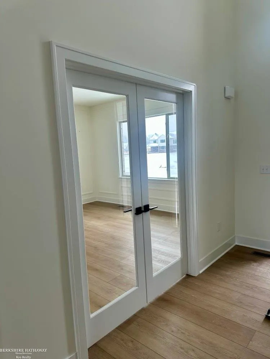
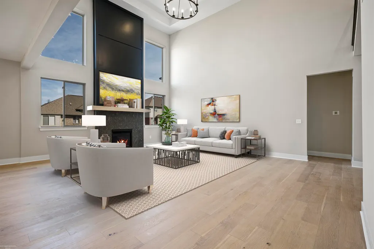
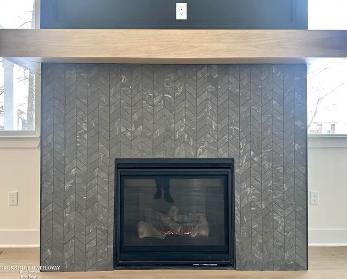
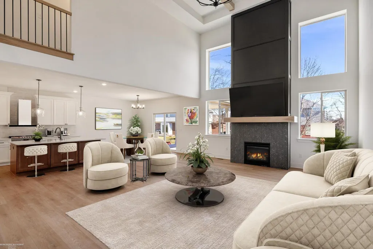
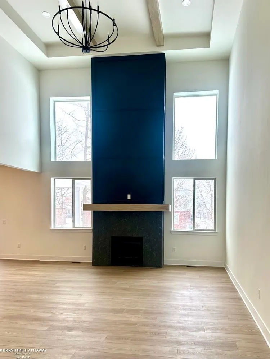
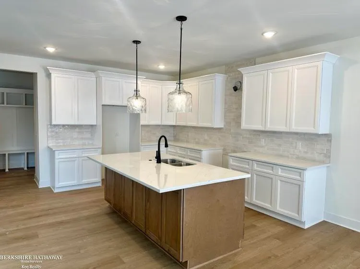
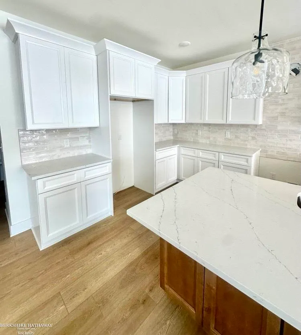
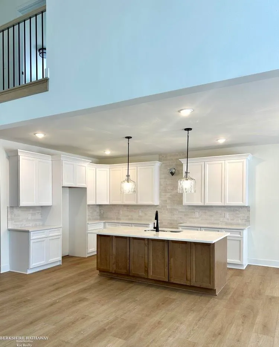
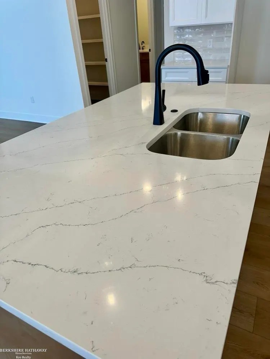
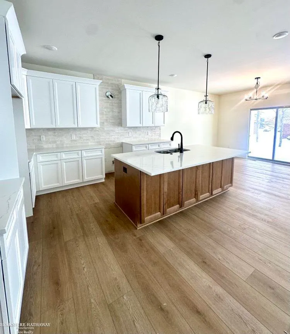
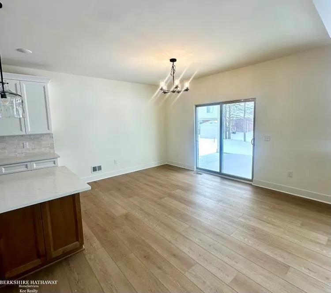
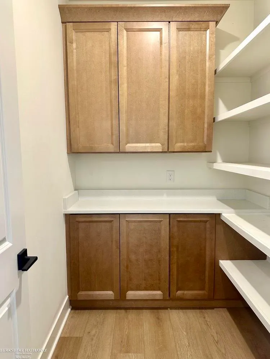
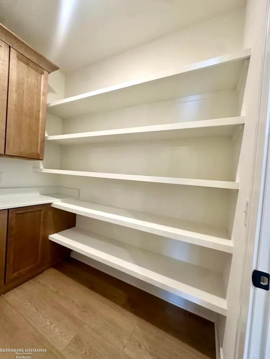
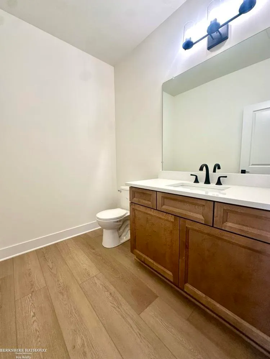
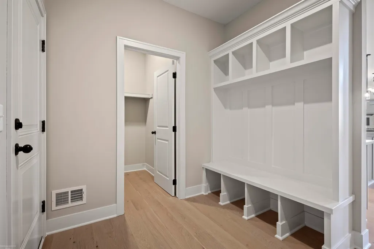
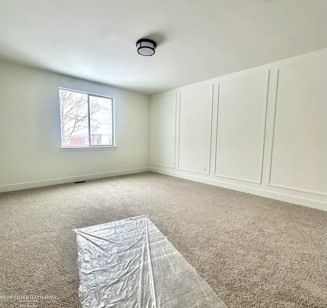
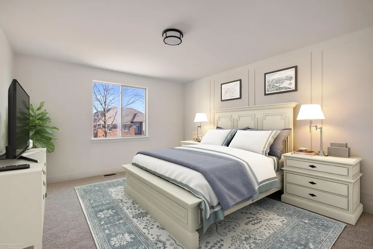
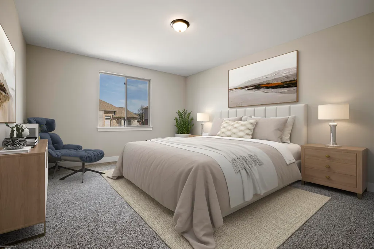
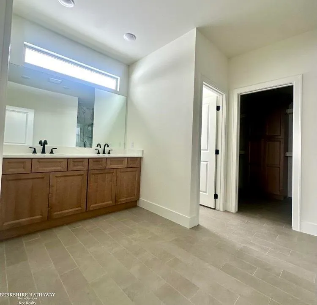
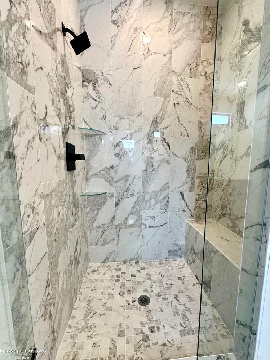
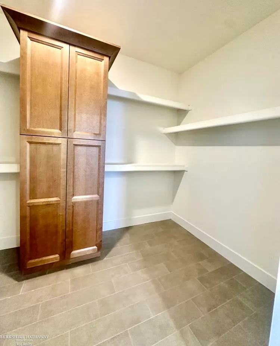
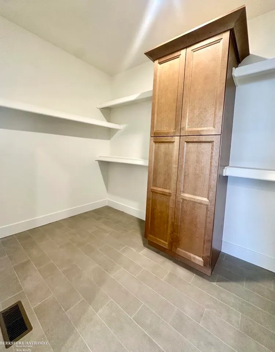
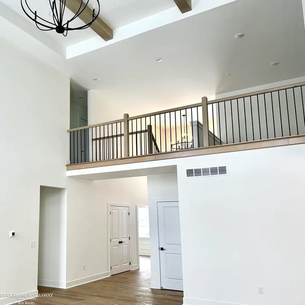
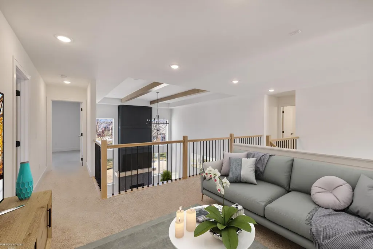
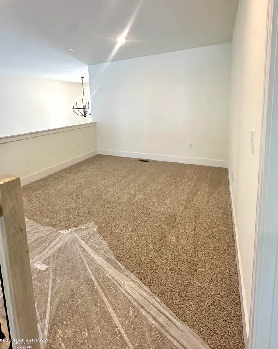
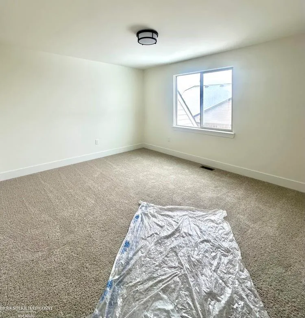
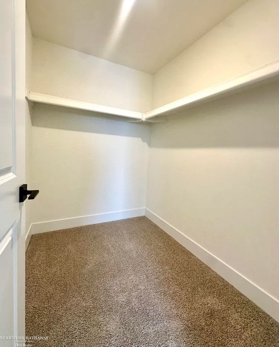
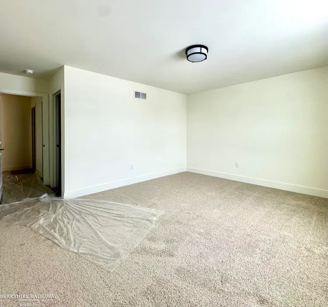
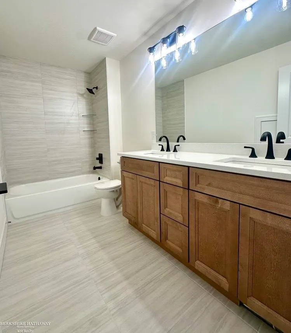
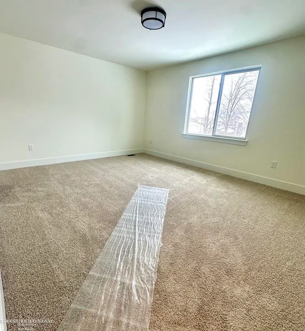
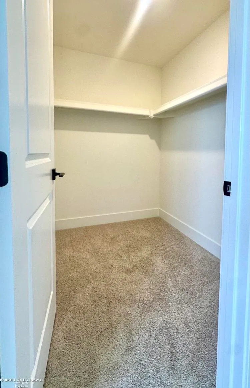
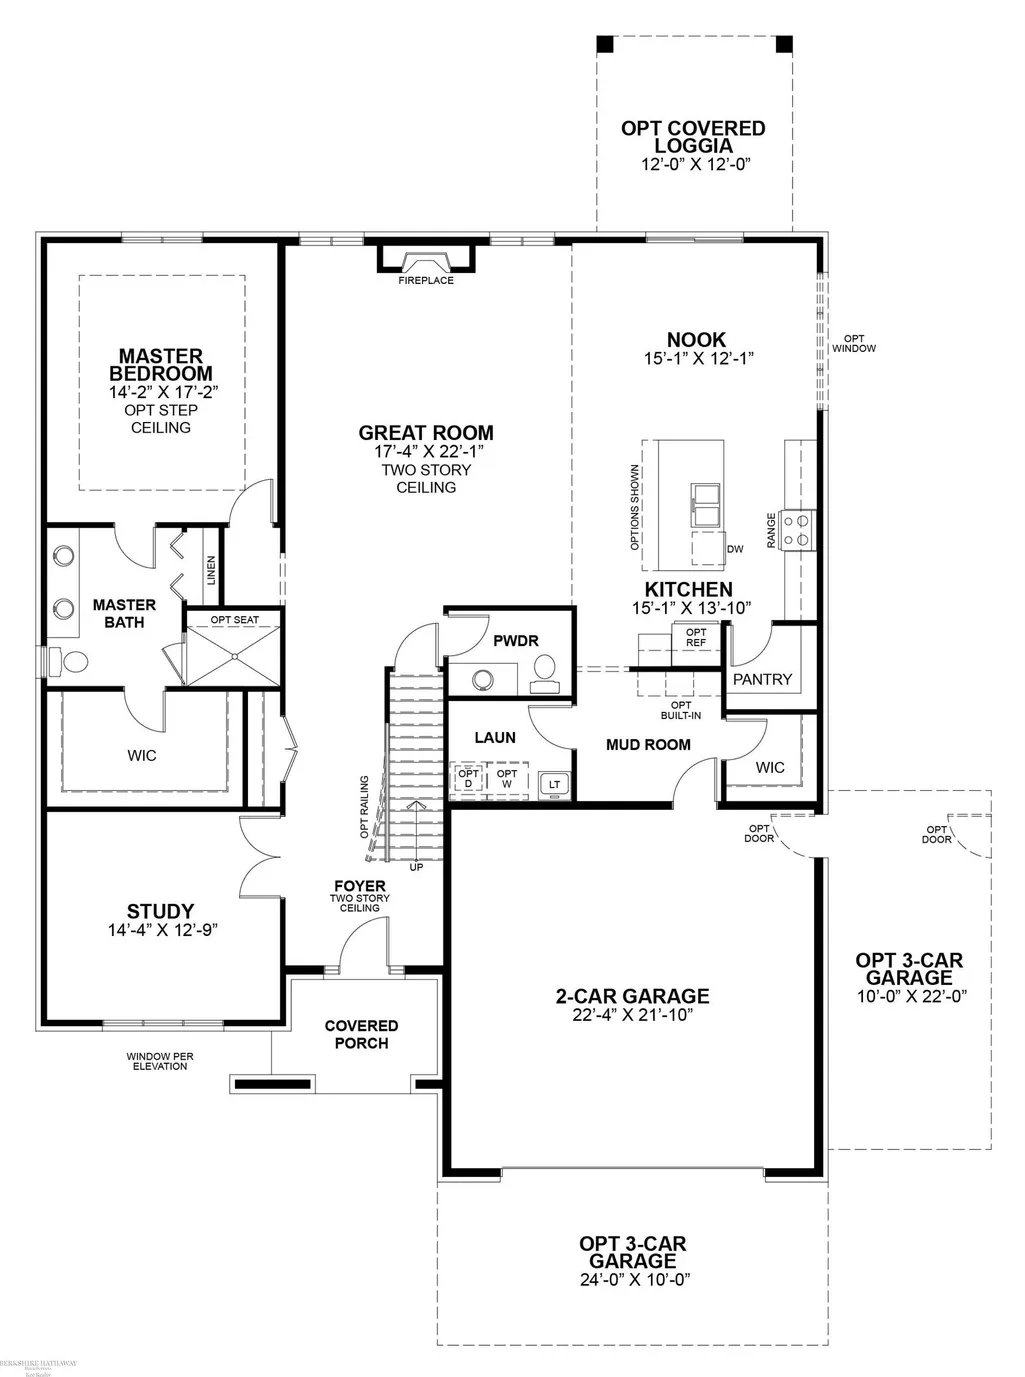
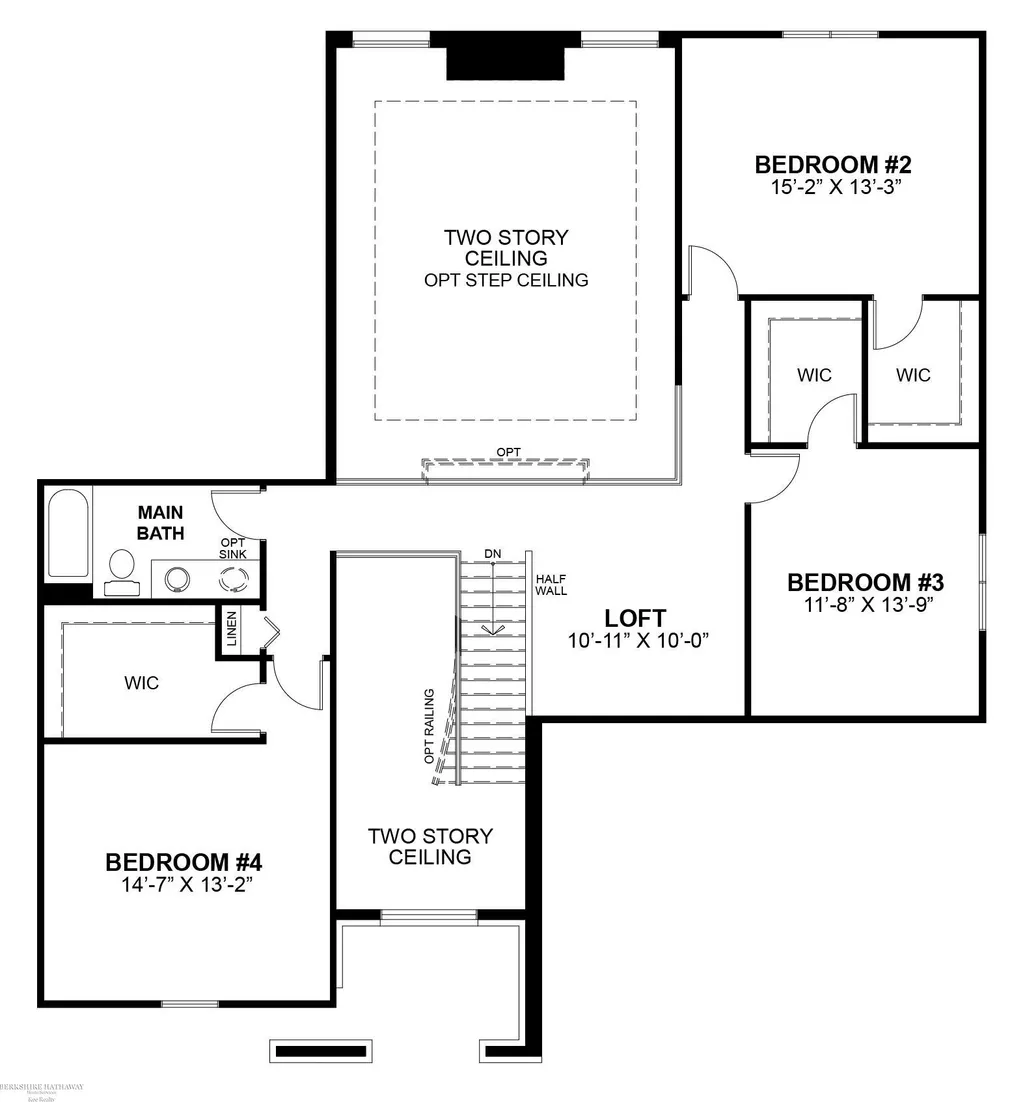
Newmark Homes presents our Newberry Split Level in the prestigious Mistwood Estates of Macomb. Nearly 3,300 sq. ft. designed with todayâs lifestyle in mind. This 4-bedroom, 2.5-bath home features a spacious first-floor Primary Suite with double sinks, & huge walk-in closet. Open concept, gourmet kitchen, large pantry w/ custom Coffee Bar, and quartz tops. The Great Room showcases soaring 2 story coffered ceilings & gorgeous fireplace. All bedrooms generous in size and walk-in closets! Additional highlights include a main-floor home office or den, covered Loggia, Powder Room, Mud Room with built in storage, Level 4 flooring, and 3 car garage. The basement is prepped for an additional full bath. Open House every Fri-Sun 12-5
| Price History | |
|---|---|
| 5/21/2025 | Listed $709,900 |
| 4/15/2026 | 2$699,900 |
| 8/8/2026 | 4$675,000 |
General Features
| Heating | Forced Air |
|---|---|
| Kitchen Level | Entry |
| Cooling | Central A/C |
| Possession | At Close |
| Fireplaces | Grt Rm Fireplace |
| Garage | Attached Garage,Electric in Garage |
| Water | Public Water |
| Appliances | Dishwasher,Microwave,Range/Oven |
| Status | Active |
| Full Baths | 2 |
| Half Baths | 1 |
| Bathrooms | 3 |
| Year Built | 2025 |
| Parking | 2 Spaces,Garage |
| Pets Allowed | Yes |
| Subdivision | Mistwood Estates |
| Water Heater | Gas |
| Style | Colonial |
| County | Macomb |
| Class | RESIDENTIAL |
| Type | Single Family |
| Ownership | Private |
| Association Name | Mistwood Estates Site Condo Association |
| Associated Document Count | 1 |
| Status | Active |
| Zoning | Residential |
| Subdivision | MI |
| Sale/Rent | For Sale |
| Utilities | Cable Available |
| Manufactured Y/N | No |
| ROOMS | Den/Study/Lib,Entry,First Floor Laundry,First Flr Primary Bedroom,Great Room,Primary Bathroom,First Flr Lavatory,Primary Bdrm Suite,Second Flr Full Bathroom,Pantry |
| Fee Amount | 450 |
| Fee Schedule | Yearly |
| Structure Style | Other/See Remarks |
| Subj to Short Sale Apprvl | No |
| Home Warranty Y/N | Yes |
| Area | Macomb Twp (50008) |
| Primary City | Macomb |
| Virtual Tour | https://drive.google.com/file/d/16593Wqx6Aj-vqD3qXnOhcuwbzDbkU2jd/view?usp=drive_link |
| City | Macomb |
| School District | L'anse Area Schools |
| Pet Restrictions Y/N | No |
| Lease Y/N | No |
| Originating MLS | MiRealSource |
| Source MLS | MI Real Source |
| NEW CONSTRUCTION | Incomplete |
| Financial Terms | Cash,Conventional,VA |
| Legal Description | MISTWOOD ESTATES SITE CONDOMINIUM MCCP NO. 1269 UNIT 55 |
| DOM | 476 |
| Postal Code | 48042 |
| Price Per Sq Ft Total AG | 205.48 |
| Internet Remarks | Listing Agent: Katie Weaver Broker: Berkshire Hathaway HomeServices Kee Realty Wash: Newmark Homes presents our Newberry Split Level in the prestigious Mistwood Estates of Macomb. Nearly 3 |
| Public Remarks | Newmark Homes presents our Newberry Split Level in the prestigious Mistwood Estates of Macomb. Nearly 3,300 sq. ft. designed with todayâs lifestyle in mind. This 4-bedroom |
Interior Features
| Interior Amenities | 9 ft + Ceilings,Cable/Internet Avail.,Sump Pump |
|---|---|
| Great Room Level | Entry |
| Basement | Full,Poured,Sump Pump,Unfinished |
| Bedroom 3 Level | Second |
| Bedroom 1 Level | Entry |
| Bedroom 2 Level | Second |
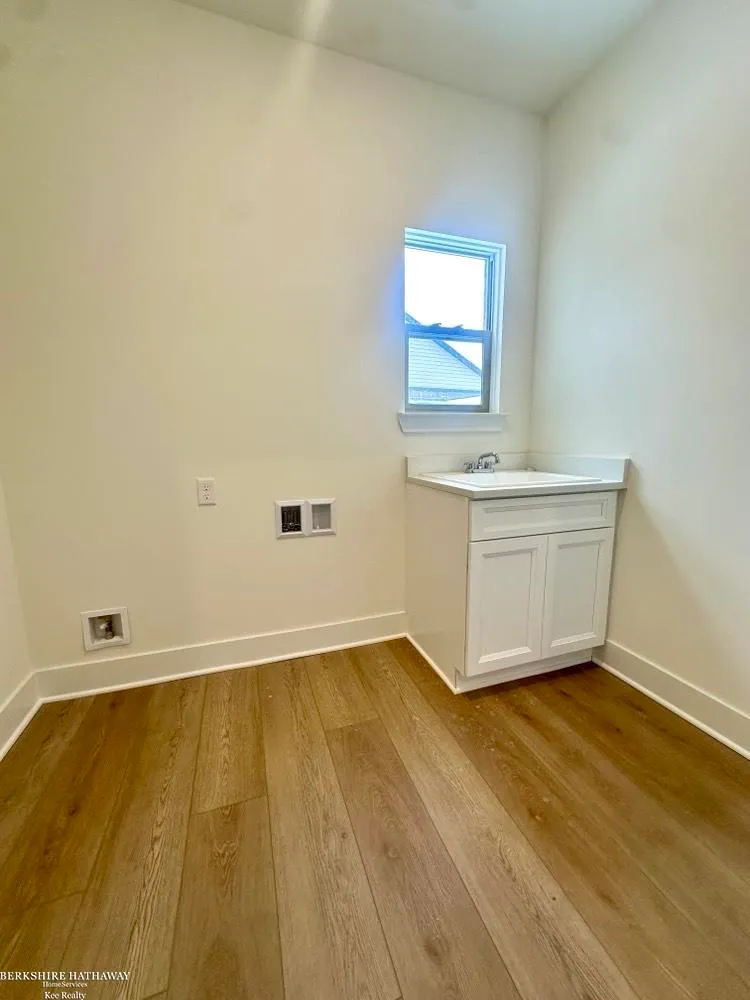
| Laundry Room Level | Entry |
| Kitchen Length | 14 |
| Laundry Room Width | 9 |
| Bedroom 4 Width | 12 |
| Bedroom 2 Width | 15 |
| Bedroom 3 Width | 17 |
| Laundry Room Length | 10 |
| Bedroom 4 Length | 12 |
| Great Room Width | 17 |
| Bedroom 2 Length | 12 |
| Bedroom 3 Length | 15 |
| Kitchen Width | 15 |
| Great Room Length | 14 |
| Beds | 4 |
| Fireplace? | Yes |
| Bedroom 1 Length | 14 |
| Bedroom 1 Width | 17 |
| Office Length | 14 |
| Office Width | 13 |
| Below Grade SqFt | 1600 |
| Above Grade SqFt | 3285 |
| Basement Y/N | Yes |
| Breakfast Nook Length | 12 |
| Breakfast Nook Level | Entry |
| Breakfast Nook Width | 15 |
| Fireplaces Total | 1 |
| Bedroom 2 Floor Covering | Carpet |
| Bedroom 3 Floor Covering | Carpet |
| Bedroom 4 Floor Covering | Carpet |
| Kitchen Floor Covering | Vinyl |
| Total SqFt Finished | 3285 |
| Bathroom 1 Length | 10 |
| Bathroom 1 Width | 12 |
| Bathroom 2 Length | 10 |
| Bathroom 2 Width | 9 |
Exterior Features
| Exterior | Brick |
|---|---|
| Exterior Amenities | Patio,Porch |
| Frontage | 77 |
| Lot Size Area | 0.2 |
| Pool (Y/N) | No |
| Lot Dimensions | 77x121x94x134 |
| Garage # of Car | 3 |
| Well/Septic Inspection Done | No |
| Roads | Curbed,Paved Street |
| FOUNDATION TYPE | Basement |
| SEWER/SEPTIC | Public Sanitary |
| Waterfront Y/N | No |
| Garage Y/N | Yes |
| Frontage Type | Road |
Amenities
- Foreclosure
- Views
- Short Sale
- New Construction
- Adult 55+
- Lease To Own
- No HOA Fees
- Furnished
- Primary On Main
- Air Conditioning
- Seller Finance
- Green
- Fixer Upper
- Horse
- Golf
- Fireplace
- Deck
- Garage
- Basement
- Pool
Property vs Single Family Average in 48042
Price
Taxes
Year Built
Visits
 Provided through IDX via MiRealSource. Courtesy of MiRealSource Shareholder. Copyright MiRealSource.
The information published and disseminated by MiRealSource is communicated verbatim, without change by MiRealSource, as filed with MiRealSource by its members. The accuracy of all information, regardless of source, is not guaranteed or warranted. All information should be independently verified.
Copyright 2026 MiRealSource. All rights reserved. The information provided hereby constitutes proprietary
Provided through IDX via MiRealSource. Courtesy of MiRealSource Shareholder. Copyright MiRealSource.
The information published and disseminated by MiRealSource is communicated verbatim, without change by MiRealSource, as filed with MiRealSource by its members. The accuracy of all information, regardless of source, is not guaranteed or warranted. All information should be independently verified.
Copyright 2026 MiRealSource. All rights reserved. The information provided hereby constitutes proprietary
